4515 W Cedar Grove Dr, Meridian, ID 83646
- 4 beds |
- 2 baths |
- 2,450 sqft
 Single-Family Home
  Built in 2020
  8,146sqft lot
 5 car garage
  $321/sqft
  Listed 4 days ago
Property Description
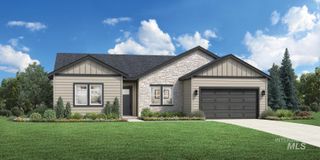
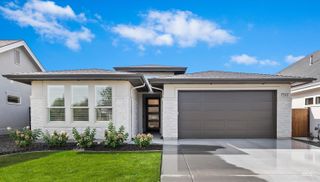
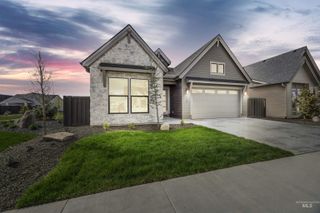
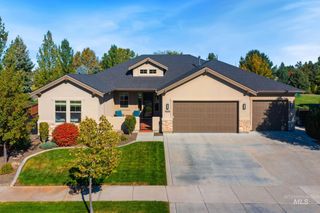
Rare 5-car garage in desirable Bridgetower West! This move-in-ready, single-level home combines an open, bright floor plan with exceptional space for vehicles, toys and hobbies. Offering 4 bedrooms, 2 baths plus a dedicated office, the versatile 4th bedroom can easily serve as a flex room, bonus space or home gym. The inviting great room features a corner fireplace and abundant natural light, creating a comfortable space for everyday living and entertaining. The spacious primary suite is highlighted by tray ceilings, dual vanities, a walk-in shower and generous walk-in closet. Newer carpet adds to the fresh, move-in-ready feel. Outside, enjoy upgraded landscaping with additional trees thoughtfully added for privacy. The impressive 5-car garage and extra-large driveway provide incredible room for vehicles, recreational toys, storage and projects. Added conveniences include a built-in central vacuum system with a dedicated garage/shop vac and an included security system. Enjoy the beautiful paver-lined streets and amenities of Bridgetower West.
- Listing Status:
- Active
- Date Added:
- September 30, 2026
- Data Last Updated:
- October 5, 2026 at 4:06AM
- Listing Office:
- Silvercreek Realty Group : 208-377-0422
- Listing Agent:
- Teri March Astorga : 208-713-3325
- Contact:
- Cell: 208-713-3325
- MLS ID:
- 99002307

- Other Structures: Covered Patio/Deck
- Pool: CommunityIn GroundPool
- Parking: AttachedFinished DrivewayParking spaces: 5
- Roofing: Composition
- General: FrameStoneStuccoOne
- Road/Access: Public Road
- HOA Amenities: 264.0Quarterly
- Originating MLS: IMLS 2
- School District: West Ada School District
- County: Ada
- Zoning: LOT 07 BLK 05 VICENZA COMMONS SUB NO 02R9035110400
- Fencing: FullVinyl
- Current Use: Single Family
- Utilities: Sewer ConnectedBroadband Internet
- Water: City Service
- Source: IMLS 2
This listing courtesy of Teri March Astorga , Silvercreek Realty Group
Monthly Payment
- Principal & Interest $
- Property Taxes $
- Home Insurance $
- VA Funding Fee $

 New - 1 day ago