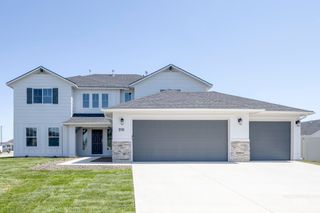
5355 S Tindaris Pl, Meridian, ID 83642
- 4 beds |
- 4 baths |
- 3,105 sqft
 Single-Family Home
  Built in 2016
  7,841sqft lot
 3 car garage
  $264/sqft
  Listed 19 days ago
Property Description
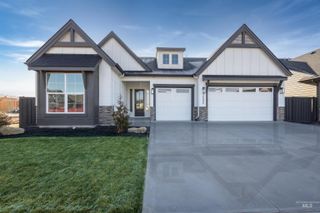
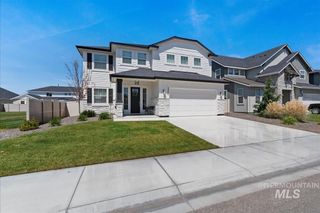
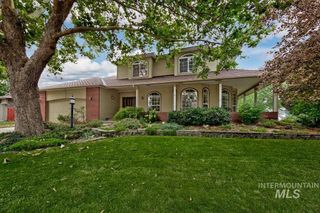
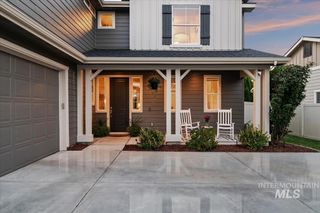
Beautifully maintained home on a quiet cul-de-sac just steps from the community park and pool! Designed to live large, this spacious residence offers an open-concept floorplan, a main-level primary suite, dedicated office, expansive upstairs bonus room, and a remarkable backyard designed for year-round entertaining. Energy-efficient home with installed solar system to help reduce utility costs year-round. The gourmet kitchen is appointed with granite countertops, ceiling-height wood cabinetry, stainless steel appliances including double ovens and a gas cooktop, and an oversized walk-in pantry. Privately situated on the main level, the primary suite offers direct access to its own secluded patio, along with a spacious en suite bath and walk-in closet. Upstairs, you’ll find an expansive bonus room ideal for a home theater, game room, or additional living space, plus three generously sized bedrooms, including a junior suite. Outdoor living is elevated with a heated covered patio, remarkable outdoor dining pavilion, meticulous landscaping, landscape lighting, and automatic sprinklers. Additional highlights include plantation shutters and whole-home surround sound. Enjoy one of the area’s most sought-after lifestyle communities with two community pools, two parks, miles of walking paths, and convenient access to the brand-new YMCA.
- Listing Status:
- Active
- Date Added:
- July 10, 2026
- Data Last Updated:
- July 29, 2026 at 7:06AM
- Listing Office:
- Amherst Madison : 208-391-2391
- Listing Agent:
- Matt Bauscher : 208-330-8515
- MLS ID:
- 98993534

- Other Structures: Covered Patio/Deck
- Pool: CommunityIn Ground
- Parking: AttachedFinished DrivewayParking spaces: 3
- Roofing: Composition
- General: FrameHardiPlank TypeTwo
- HOA Amenities: 600.0Annually
- Originating MLS: IMLS 2
- School District: West Ada School District
- County: Ada
- Zoning: Lot 03 Blk 02 Hills Century Farm Sub No 01R3636120330
- Fencing: FullVinyl
- Current Use: Single Family
- Utilities: Sewer Connected
- Water: City Service
- Source: IMLS 2
This listing courtesy of Matt Bauscher , Amherst Madison
Monthly Payment
- Principal & Interest $
- Property Taxes $
- Home Insurance $
- VA Funding Fee $

 New - 2 days ago