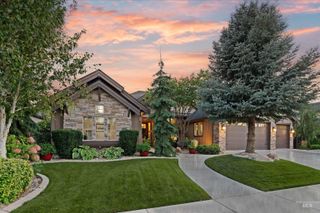
5832 N Bolsena Ave, Meridian, ID 83646
- 5 beds |
- 4 baths |
- 3,402 sqft
 Single-Family Home
  Built in 2016
  9,583sqft lot
 3 car garage
  $269/sqft
  Listed 1 month ago
Property Description
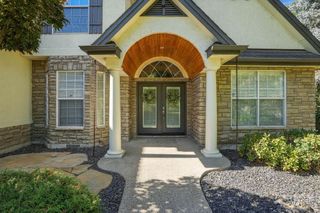
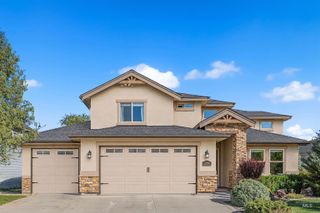
Beautiful two-story 5-bedroom, 3.5 bath, office & bonus room ideally situated on a generous 0.22-acre lot w/east-facing backyard & meticulous landscaping, pressurized irrigation and storage shed. Has open, bright & light floor plan w/ lots of large windows. Enjoy the inviting great room w/ gas fireplace or relax in the main level en-suite. Gorgeous kitchen w/ large granite island, double ovens, large drawers, Bosch appliances, 5 burner gas cooktop & large pantry w/ counter & outlets. Upstairs boasts generous primary suite w/ freestanding soaker tub, dual vanities, walk-in shower & walk-in closet. Utility room has sink, cabinets & counter. Bonus room has vaulted ceiling & could be a 6th bedroom. Lots of storage throughout. Exterior just painted. Additional recent upgrades include painted fence, quartz countertops in bathrooms, walnut mantles in great room, kitchen & tech area under lighting, extensive landscaping w/ drip irrigation throughout, new dishwasher & added large kitchen drawers. Includes: water softener, in-ground trampoline, hanging garage shelving & garage corner heater. For full list of amenities, please see attached sheet. BTVAI
- Listing Status:
- Active
- Date Added:
- September 1, 2026
- Data Last Updated:
- October 5, 2026 at 7:07AM
- Listing Office:
- Group One Sotheby's Int'l Realty : 208-287-5000
- Listing Agent:
- Cyndi Elliot : 208-573-0099
- Contact:
- Main: 208-287-5000
- MLS ID:
- 98999299

- General: ShopStorage Shed
- Other Structures: Covered Patio/Deck
- Pool: CommunityPool
- Parking: AttachedFinished DrivewayParking spaces: 3
- Roofing: Composition
- General: FrameCirc./Cond - Crawl SpaceTwo
- Road/Access: Public Road
- HOA Amenities: 360.0Semi-Annually
- Originating MLS: IMLS 2
- School District: West Ada School District
- County: Ada
- Zoning: Lot 09 Blk 08 Bainbridge Sub No 2R0768190500
- Fencing: Wood
- Current Use: Single Family
- Utilities: Sewer Connected
- Water: City Service
- Source: IMLS 2
This listing courtesy of Cyndi Elliot , Group One Sotheby's Int'l Realty
Monthly Payment
- Principal & Interest $
- Property Taxes $
- Home Insurance $
- VA Funding Fee $

 New - 3 days ago