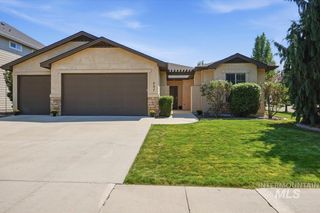
584 W Welch, Meridian, ID 83646
- 4 beds |
- 3 baths |
- 2,412 sqft
 Single-Family Home
  Built in 2005
  8,712sqft lot
 3 car garage
  $249/sqft
  Listed 1 day ago
Property Description
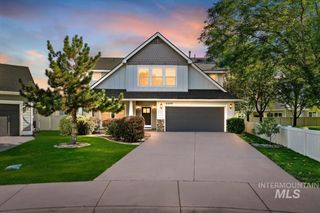
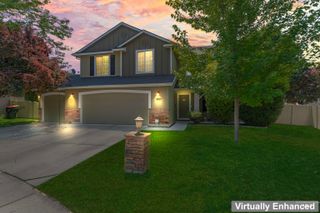
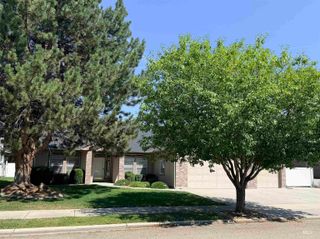
Pride of ownership shines here! Quiet corner lot low maintenance perennial filled yard with mature trees. Open concept floor plan is ideal for entertaining. The kitchen features Bay window informal dining, upgraded stainless steel appliances, slab granite countertops, ample cabinetry, & upgrading flooring. Beautiful formal dining boasts French doors and Crown Moldings. Plantation shutters throughout. Lovely windows flank the fireplace. In the evenings you will find yourself wanting to retreat to the spacious primary suite, Dual Vanities soaker tub and walk in shower, and a large walk in closet Complete with extra storage. Two additional bedrooms on the main flank a full bath. Huge bonus room Complete with a coffee bar and half bath. Laundry is well appointed with loads of storage and like new Washer/dryer. LOADS of upgrades...They include new roof, new gutter helmet gutters, new gazebo cover on the expansive patio area. Oversized third bay is currently used as a shop. Close to schools, shopping, entertainment and a quick walk to Tully Park offers loads of close to home activities. (coming soon new Meridian Community Center) Make Cedar Springs Home!
- Listing Status:
- Active
- Date Added:
- August 20, 2026
- Data Last Updated:
- August 21, 2026 at 7:06AM
- Listing Office:
- Silvercreek Realty Group : 208-377-0422
- Listing Agent:
- Lisa Shackelford : 208-794-7695
- Contact:
- Cell: 208-794-7695
- MLS ID:
- 98998119

- General: Storage Shed
- Parking: AttachedParking spaces: 3
- Roofing: Composition
- Windows: Skylight(s)
- General: FrameStuccoSingle w/ Upstairs Bonus Room
- HOA Amenities: 225.0Annually
- Originating MLS: IMLS 2
- School District: West Ada School District
- County: Ada
- Zoning: LOT 06 BLK 12CEDAR SPRINGS SUB NO 03R1333190030
- Fencing: Full
- Current Use: Single Family
- Utilities: Sewer ConnectedCable ConnectedBroadband Internet
- Water: City Service
- Source: IMLS 2
This listing courtesy of Lisa Shackelford , Silvercreek Realty Group
Monthly Payment
- Principal & Interest $
- Property Taxes $
- Home Insurance $
- VA Funding Fee $

 New - 1 day ago