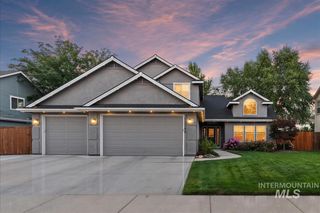
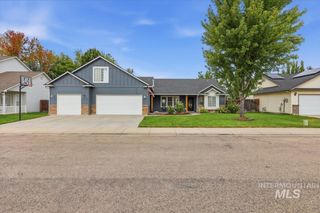
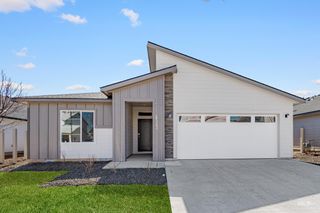
178 E E. Rio Colinas Dr., Meridian, ID 83646
- 4 beds |
- 2 baths |
- 2,076 sqft
 Single-Family Home
  Built in 2010
  5,619sqft lot
 3 car garage
  $299/sqft
  Listed 7 hours ago
Property Description
Experience refined single-level living nestled within North Meridian’s prestigious La Mirada community. Showcasing 2,076 square feet of thoughtfully designed space, this home exudes pride of ownership and timeless elegance, enhanced by abundant natural light and upscale finishes throughout. Rich ¾" solid prefinished hickory hardwood flooring and porcelain tile guide you into the expansive great room, where soaring ceilings and Renewal by Andersen Low-E windows create a bright, inviting atmosphere. The gourmet kitchen is perfectly appointed for culinary enthusiasts, offering both style and functionality in an open-concept design ideal for entertaining. The master suite serves as a private retreat, highlighted by dramatic floor-to-ceiling windows, a spacious walk-in closet, and a spa-inspired bath featuring a tiled walk-in shower, soaker tub, and spacious vanity with dual sinks. A versatile 4th bedroom with double-door entry also makes a perfect home office or den. The covered back patio and yard is ready for your relaxation and also has a large concrete slab with 220V should you desire to put in a jacuzzi. An oversized tandem 3-car garage provides ample space for vehicles and storage. Enjoy access to the newly renovated clubhouse and community pool. Enjoy low stress, low maintenance living with HOA covered lawn care to include mowing, trimming, and irrigation blowouts.
- Listing Status:
- Active
- Date Added:
- August 20, 2026
- Data Last Updated:
- August 20, 2026 at 12:07PM
- Listing Office:
- Silvercreek Realty Group : 208-377-0422
- Listing Agent:
- Aron Klaff : 208-841-7104
- Contact:
- Cell: 208-841-7104
- MLS ID:
- 98997987

- Other Structures: Covered Patio/Deck
- Pool: CommunityIn GroundPool
- Parking: AttachedTandemParking spaces: 3
- Roofing: Composition
- General: FrameStoneStuccoOneCrawl Space
- Road/Access: Paved
- HOA Amenities: 425.0Quarterly
- Originating MLS: IMLS 2
- School District: West Ada School District
- County: Ada
- Zoning: Lot 07 Blk 2 Hacienda SubR3369320100
- Fencing: FullVinyl
- Current Use: Single Family
- Utilities: Sewer Connected
- Water: City Service
- Source: IMLS 2
This listing courtesy of Aron Klaff , Silvercreek Realty Group
Monthly Payment
- Principal & Interest $
- Property Taxes $
- Home Insurance $
- VA Funding Fee $

 New - 1 day ago