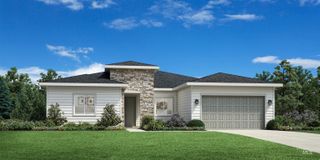
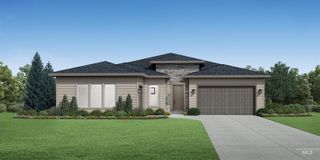
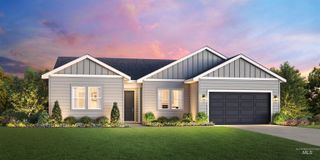
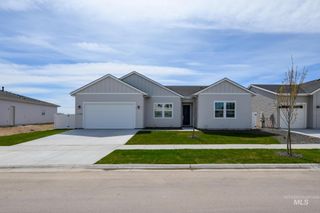
1183 W Paint St, Middleton, ID 83644
- 4 beds |
- 3 baths |
- 2,667 sqft
 Single-Family Home
 Built in 2026
 10,672sqft lot
 6 car garage
 $260/sqft
 Listed 9 days ago
Property Description
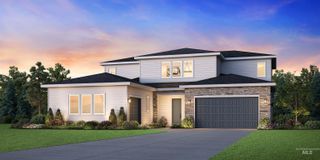
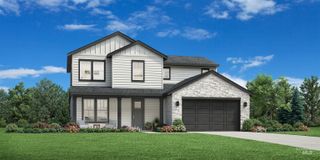
"The Forest" Inside the foyer, an impressive great room warmly welcomes guests with it's fireplace and offers easy access to the casual dining area and kitchen with a center island - perfect for entertaining. Additionally, the home features a private office adjacent to the main living area perfect for working from home or a cozy formal dining room. A covered patio accessed from the casual dining with sliding glass doors that provide plenty of natural light and leads out to a spacious covered patio. Primary bedroom suite includes a luxurious bath, private water closet, separate soaking tub, dual vanities, and a tile surround shower. Three secondary bedrooms and two full baths located off the foyer. Convenient laundry and everyday entry. 6 car garage. Home is under construction. Photos are similar. BTVAI
- Listing Status:
- Active
- Date Added:
- November 9, 2026
- Data Last Updated:
- November 19, 2026 at 4:06AM
- Listing Office:
- Toll Brothers Real Estate, Inc : 208-424-0020
- Listing Agent:
- Whitney Smith Bareither : 757-933-9777
- Contact:
- Main: 208-424-0020
- MLS ID:
- 99005951

- Other Structures: Covered Patio/Deck
- Pool: Community
- Parking: AttachedParking spaces: 6
- Roofing: CompositionArchitectural Style
- General: FrameHardiPlank TypeOneCrawl Space
- HOA Amenities: 212.5Quarterly
- Originating MLS: IMLS 2
- School District: Middleton School District #134
- County: Canyon
- Zoning: LOT 07 BLOCK 66 WEST HIGHLANDS RANCH PH 2038207176 0
- Fencing: Vinyl
- Current Use: Single Family
- Utilities: Sewer Connected
- Water: City Service
- Source: IMLS 2
This listing courtesy of Whitney Smith Bareither , Toll Brothers Real Estate, Inc
Monthly Payment
- Principal & Interest $
- Property Taxes $
- Home Insurance $
- VA Funding Fee $