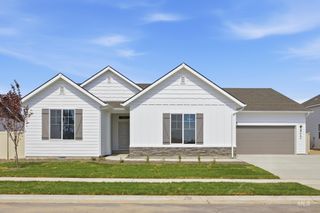
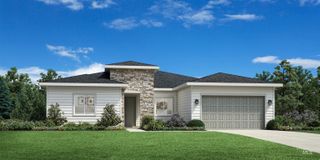
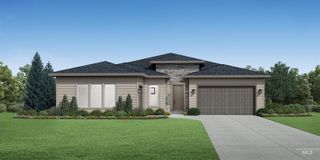
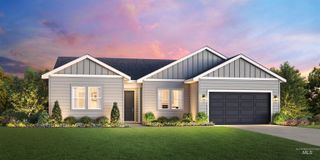
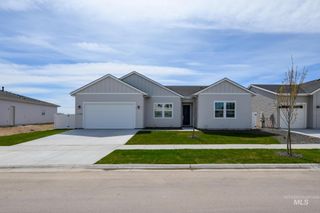
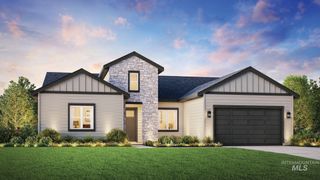
1218 Stirling Meadows Ct, Middleton, ID 83644
- 4 beds |
- 4 baths |
- 2,423 sqft
 Single-Family Home
 Built in 2025
 8,712sqft lot
 4 car garage
 $258/sqft
 Listed 1 month ago
Property Description
**MOTIVATED SELLER - ASSUMABLE FHA LOAN WITH 5.25% INTEREST RATE AND 10K IN CONCESSIONS!! This beautifully upgraded home surpasses new construction offering the perfect balance of modern comfort and exceptional privacy. Enjoy the impressive 4-car garage with RV bay outfitted with an EV plug, RV plug, RV dump, interior sink with towel dispenser, and spigot. The outdoor space is an entertainer's dream and offers no rear neighbors, a private gate for accessibility, gated vehicle parking with double gates, extended concrete, a covered patio plumbed for a fan, permanent exterior lighting, storage shed, and an area prepped with sand for your firepit/trampoline/play structure, or garden. The interior has upgraded LVP flooring, ceiling fans in every room, a cozy fireplace with mantle, and storage closets for effortless organization. The primary suite is thoughtfully situated on the main floor and features a spacious walk-in closet, dual vanities, and a walk-in shower. Upstairs includes a private junior suite great for guests or multi-generational living, a versatile loft with ceiling fan, and walk-in closets throughout the bedrooms. The kitchen is complete w/ soft-close cabinetry, quartz countertops, tile backsplash, center island, under-stair pantry, stainless steel appliances, and plumbed for a water softener. The main-level laundry room offers built-in cabinets for added convenience.
- Listing Status:
- Active
- Date Added:
- October 9, 2026
- Data Last Updated:
- November 19, 2026 at 5:06AM
- Listing Office:
- Amherst Madison : 208-391-2391
- Listing Agent:
- Victoria Middleton : 208-703-7615
- Contact:
- Cell: 208-703-7615
- MLS ID:
- 99003258

- General: Storage Shed
- Other Structures: Covered Patio/Deck
- Pool: Above GroundPool
- Parking: AttachedRV Access/ParkingFinished DrivewayParking spaces: 4
- Roofing: Architectural Style
- General: FrameStoneHardiPlank TypeCirc./Cond - Crawl SpaceTwo
- Road/Access: Public Road
- HOA Amenities: 650.0Annually
- Originating MLS: IMLS 2
- School District: Middleton School District #134
- County: Canyon
- Zoning: 01-4N-3W NW STONEHAVEN NO 8 LT 8 BLK 6R3444233000
- Fencing: FullVinyl
- Current Use: Single Family
- Utilities: Sewer Connected
- Water: City Service
- Source: IMLS 2
This listing courtesy of Victoria Middleton , Amherst Madison
Monthly Payment
- Principal & Interest $
- Property Taxes $
- Home Insurance $
- VA Funding Fee $