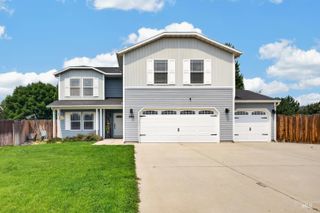
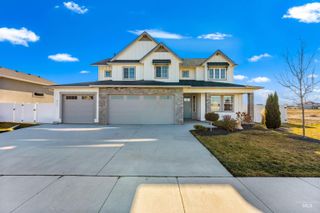
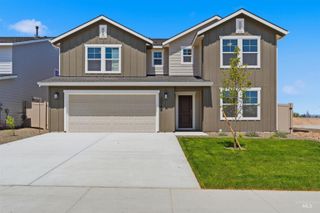
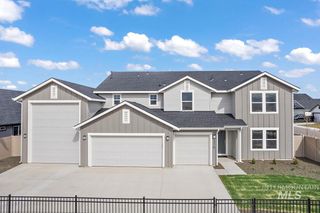
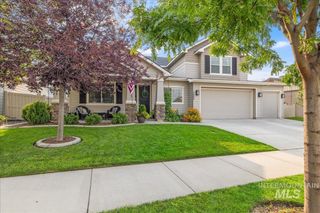
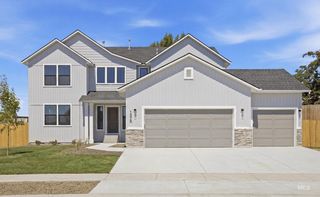
1742 Dyer St, Middleton, ID 83644
- 4 beds |
- 4 baths |
- 3,695 sqft
 Single-Family Home
  Built in 2026
  0.26acre lot
 4 car garage
  $176/sqft
  Listed 9 days ago
Property Description
Unlock your "Summer of Yes" with 25k now through August 31st! Ask a Sales Specialist for details. Feel enriched in your brand new home located in Middleton, Idaho! The Tamarack 3695 offers a versatile and refined layout tailored for modern living, featuring dual suites upstairs that provide exceptional comfort and privacy for a variety of living arrangements. A spacious loft creates an additional living area, perfect for relaxation or gathering, while the main primary suite serves as a serene retreat with a generous closet and a spa-inspired en suite complete with a soaker tub. Downstairs, the open-concept main level flows effortlessly from the great room to the back patio, creating an elegant blend of indoor and outdoor living. A large pantry just off the kitchen brings abundant storage for daily essentials, and a dedicated front room adds flexibility for a home office, creative space, or quiet lounge. Thoughtfully designed and beautifully functional, the Tamarack 3695 adapts seamlessly to your lifestyle. Potential RV parking available. **PHOTOS ARE SIMILAR**. All selections are subject to change without notice, please call to verify.
- Listing Status:
- Active
- Date Added:
- August 11, 2026
- Data Last Updated:
- August 20, 2026 at 12:07PM
- Listing Office:
- CBH Sales & Marketing Inc : 208-314-2943
- Listing Agent:
- Lonneka Nagle : 208-314-2809
- Contact:
- Main: 208-314-2943
- MLS ID:
- 98996984

- Parking: AttachedTandemParking spaces: 4
- Roofing: Composition
- General: FrameHardiPlank TypeTwo
- HOA Amenities: 500.0Annually
- Originating MLS: IMLS 2
- School District: Middleton School District #134
- County: Canyon
- Zoning: LOT 6 BLOCK 3 WAVERLY PARK #133857119 0
- Fencing: Partial
- Current Use: Single Family
- Utilities: Sewer Connected
- Water: City Service
- Source: IMLS 2
This listing courtesy of Lonneka Nagle , CBH Sales & Marketing Inc
Monthly Payment
- Principal & Interest $
- Property Taxes $
- Home Insurance $
- VA Funding Fee $