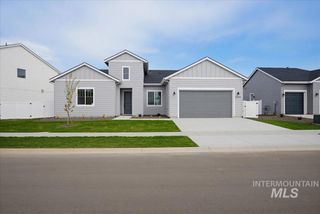
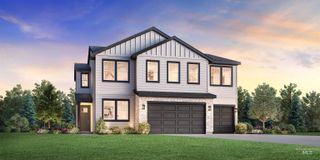
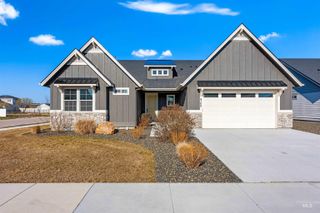
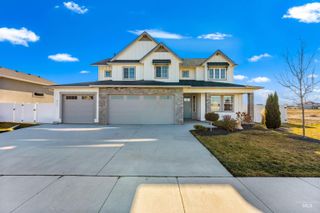
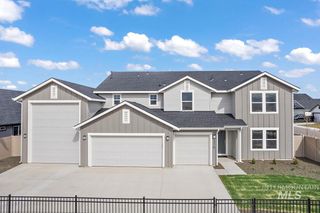
2017 Ragnar Ct, Middleton, ID 83644
- 4 beds |
- 4 baths |
- 2,632 sqft
 Single-Family Home
  Built in 2022
  0.34acre lot
 5 car garage
  $285/sqft
  Listed 1 month ago
Property Description
Experience the exceptional craftsmanship of Heinz Homes in this stunning custom-built residence, perfectly situated on a beautiful .34-acre lot. Designed with both luxury and functionality in mind, this 4-bedroom, 3.5-bath home offers a desirable split-bedroom floor plan, creating the perfect balance of privacy and comfort with no rear neighbors. Step inside to discover a timeless blend of upscale finishes, an expansive center island, oversized pantry, and a spacious primary suite. A flexible fourth bedroom easily serves as a home office, guest suite, or bonus space to fit your lifestyle. Car enthusiasts, hobbyists, and those needing extra storage will appreciate the impressive 5-car garage with ample room for vehicles, toys, and projects. Outside, enjoy Idaho's breathtaking sunsets from the covered patio overlooking a backyard designed for entertaining. Permanent Gemstone LED lighting installed under the eaves wraps the entire home, allowing each individual light to be customized for holidays, special occasions, or everyday ambiance with ease. Located in an intimate neighborhood of custom homes on generously sized lots with a low HOA, this exceptional property blends thoughtful design, premium finishes, and everyday functionality into a home you'll be proud to own.
- Listing Status:
- Active
- Date Added:
- July 6, 2026
- Data Last Updated:
- August 20, 2026 at 7:07AM
- Listing Office:
- Redfin Corporation : 503-388-9120
- Listing Agent:
- Jessica Perry : 208-890-5601
- Contact:
- Main: 503-388-9120
- MLS ID:
- 98992873

- Other Structures: Covered Patio/Deck
- Parking: AttachedParking spaces: 5
- Roofing: Composition
- General: ConcreteVinyl SidingTwoCrawl Space
- Road/Access: Easement
- HOA Amenities: 41.0Monthly
- Originating MLS: IMLS 2
- School District: Middleton School District #134
- County: Canyon
- Zoning: 31-5N-2W NE VALHALLA CNTRY EST3 LT 8 BLK 337563139 0
- Fencing: FullVinyl
- Utilities: Sewer ConnectedBroadband Internet
- Water: City Service
- Source: IMLS 2
This listing courtesy of Jessica Perry , Redfin Corporation
Monthly Payment
- Principal & Interest $
- Property Taxes $
- Home Insurance $
- VA Funding Fee $

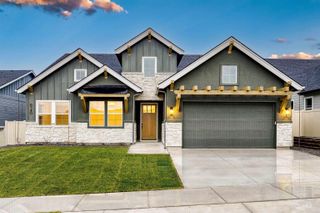
 New - 2 days ago