21797 Big Wood Way, Star, ID 83669
- 3 beds |
- 3 baths |
- 2,413 sqft
 Single-Family Home
  Built in 2026
  0.25acre lot
 3 car garage
  $354/sqft
  Listed 2 days ago
Property Description
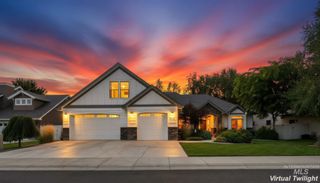
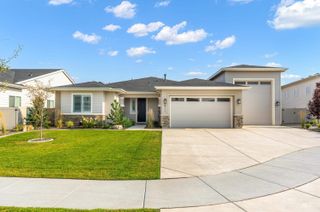
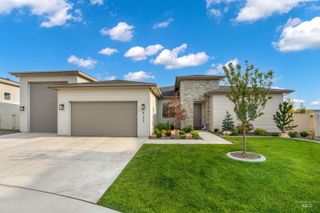
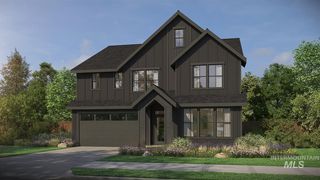
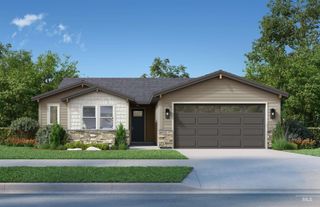
Your opportunity to build in the beautiful waterfront community of River Park Estates at a fantastic price point. This single-level Ridgeview home enjoys coveted community access to the Boise River and is the perfect combination of luxury and seamless design. Off the spacious entry is an office with two adjacent bedrooms, tucked away for privacy. The great room boasts a large wall of windows allowing natural light to flow in from the covered patio. The chef’s kitchen makes hosting simple with tall cabinets, a large island, and a generous open layout. Tucked away is the primary suite, equipped with massive windows, a spacious free-standing soaker tub, and ample closet space. The spacious 3-car garage provides space to store your vehicles and more. The River Park Estates Clubhouse offers endless opportunities for activity and relaxation presented in a beautiful lakeshore aesthetic. Enjoy community access to the Boise River, lakes stocked for fishing, pickleball, swimming, lounge areas, and communal beaches. Home is to be built. Photos Similar.
- Listing Status:
- Active
- Date Added:
- August 18, 2026
- Data Last Updated:
- August 20, 2026 at 12:07PM
- Listing Office:
- Silvercreek Realty Group : 208-377-0422
- Listing Agent:
- Teresa Landis : 208-353-4981
- Contact:
- Cell: 208-353-4981
- MLS ID:
- 98997763

- Other Structures: Covered Patio/Deck
- Pool: CommunityIn GroundPool
- Parking: AttachedParking spaces: 3
- Roofing: Architectural Style
- General: FrameOneCrawl Space
- Road/Access: Paved
- HOA Amenities: 2640.0Annually
- Originating MLS: IMLS 2
- School District: Middleton School District #134
- County: Canyon
- Zoning: 14-4N-2W NE RIVER PARK EST 3 LT 47 BLK 434041234 0
- Current Use: Single Family
- Utilities: Sewer Connected
- Water: City Service
- Source: IMLS 2
This listing courtesy of Teresa Landis , Silvercreek Realty Group
Monthly Payment
- Principal & Interest $
- Property Taxes $
- Home Insurance $
- VA Funding Fee $

 New - 1 day ago