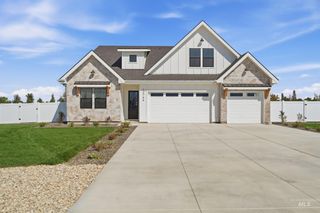
25794 Amble Way, Middleton, ID 83644
- 4 beds |
- 4 baths |
- 3,148 sqft
 Single-Family Home
  Built in 2016
  1.65acre lot
 3 car garage
  $357/sqft
  Listed 14 days ago
Property Description
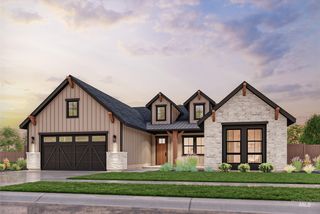
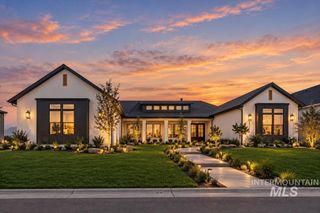
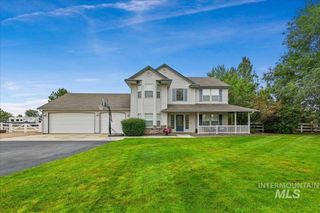
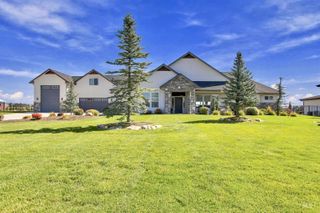
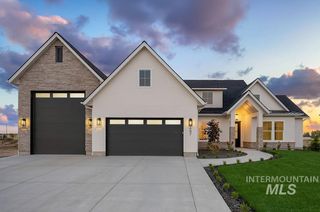
Custom 3,148 SF home on 1.65 acres with expansive east-facing views and stunning sunrises! This 4-bed, 3.5-bath home features dramatic 12' ceilings, 8' doors, premium LVP flooring and a double-sided rock fireplace connecting the indoor and outdoor living spaces. The gourmet kitchen is designed for entertaining with granite counters, oversized island, custom cabinetry, double ovens, Bosch cooktop and appliances, plus a huge butler's pantry. Large windows fill the home with natural light. A private second ensuite with large walk-in closet offers excellent flexibility for guests or multigenerational living. The split-bedroom design provides added privacy, while custom blinds and 6" baseboards showcase the attention to detail throughout. Upstairs media room with ½ bath captures views of the Owyhee Mountains. Outside, enjoy Bogus Basin views from the backyard, two large covered patios, firepit, beautifully landscaped grounds, full cedar horse fencing, irrigated front and back pasture, raised garden beds, storage sheds and two 10' gates for truck/RV access. Dual furnaces, A/C units and water heaters add year-round comfort. Pressurized irrigation, private well/septic, RO filtration and water softener complete this exceptional acreage property. Plenty of room for horses, chickens and other animals, with fenced and irrigated pasture offering the opportunity to enjoy the acreage lifestyle!
- Listing Status:
- Active
- Date Added:
- September 20, 2026
- Data Last Updated:
- October 5, 2026 at 4:06AM
- Listing Office:
- Amherst Madison : 208-391-2391
- Listing Agent:
- Denise Abmont : 208-789-4320
- Contact:
- Cell: 208-789-4320
- MLS ID:
- 99001444

- General: Storage Shed
- Other Structures: Covered Patio/Deck
- Parking: AttachedRV Access/ParkingFinished DrivewayParking spaces: 3
- Roofing: CompositionArchitectural Style
- General: MasonryStuccoWood SidingSingle w/ Upstairs Bonus RoomCrawl Space
- Road/Access: Paved
- HOA Amenities: 650.0Annually
- Originating MLS: IMLS 2
- School District: Middleton School District #134
- County: Canyon
- Zoning: 28-5N-2W SW THOROUGHBRED EST LT 7 BLK 1R3751410600
- View: View
- Fencing: FullWireWood
- Current Use: Single Family
- Water: Well
- Sewer: Septic Tank
- Source: IMLS 2
This listing courtesy of Denise Abmont , Amherst Madison
Monthly Payment
- Principal & Interest $
- Property Taxes $
- Home Insurance $
- VA Funding Fee $

 New - 3 days ago