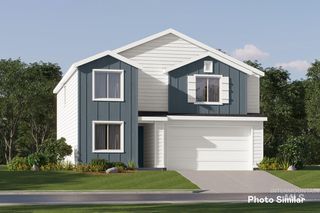
335 E Willowcreek Dr, Middleton, ID 83644
- 3 beds |
- 3 baths |
- 2,038 sqft
 Single-Family Home
  Built in 2005
  6,098sqft lot
 3 car garage
  $201/sqft
  Listed 4 days ago
Property Description
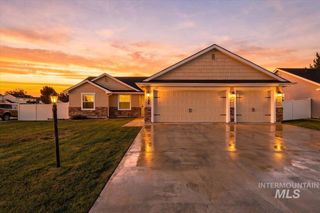
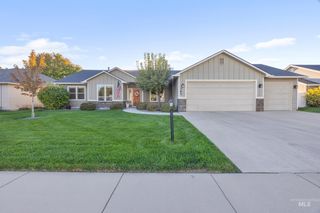
NEW PRICE + $10,000 BUYER INCENTIVE! Now $409,000—and packed with features that are hard to find at this price. Over 2,000 sq ft, a 3-CAR GARAGE, NEW ROOF + NEW AC, plus up to $10,000 toward buyer closing costs and/or an interest-rate buydown with an acceptable offer. Inside, natural light fills the main level with quartz countertops, bold blue kitchen cabinetry, full glass-tile backsplash, charming wainscot details and low maintenance LPV flooring. Upstairs offers 3 bedrooms with walk-in closets, generous storage and a large bonus room that could easily serve as a 4th bedroom, office or rec room. Step outside to an established yard with raised garden beds, perennials, raspberries, greenhouse and peaceful treescape views—with NO BACKYARD NEIGHBORS. Middleton Lakes offers community ponds, lakes and room to enjoy the outdoors. More space. More garage. More value. Come take another look!
- Listing Status:
- Active
- Date Added:
- October 1, 2026
- Data Last Updated:
- October 5, 2026 at 5:09AM
- Listing Office:
- Silvercreek Realty Group : 208-377-0422
- Listing Agent:
- Lori Fenix-murray : 208-794-6550
- Contact:
- Cell: 208-794-6550
- MLS ID:
- 99002548

- Parking: AttachedFinished DrivewayParking spaces: 3
- Roofing: CompositionArchitectural Style
- General: FrameStuccoTwoSlab
- Road/Access: Paved
- HOA Amenities: 140.0Quarterly
- Originating MLS: IMLS 2
- School District: Middleton School District #134
- County: Canyon
- Zoning: See Exhibit AM57120020130
- Fencing: FullWood
- Current Use: Single Family
- Utilities: Sewer Connected
- Water: City Service
- Source: IMLS 2
This listing courtesy of Lori Fenix-murray , Silvercreek Realty Group
Monthly Payment
- Principal & Interest $
- Property Taxes $
- Home Insurance $
- VA Funding Fee $

 New - 3 days ago