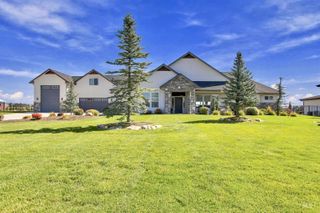
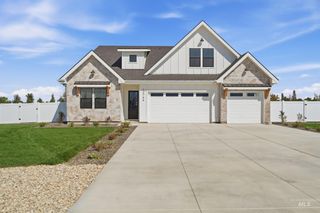
545 Midpoint Ave, Middleton, ID 83644
- 3 beds |
- 4 baths |
- 3,000 sqft
 Single-Family Home
  Built in 2026
  0.5acre lot
 3 car garage
  $450/sqft
  Listed 1 month ago
Property Description
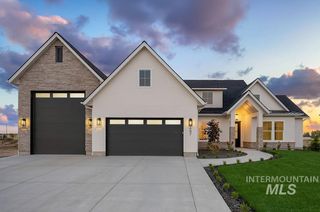
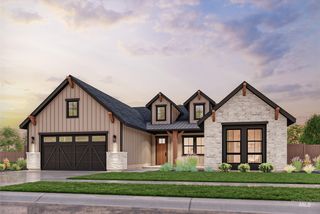
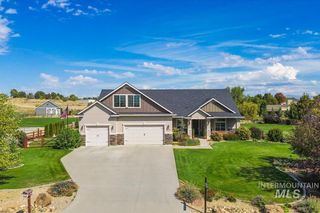
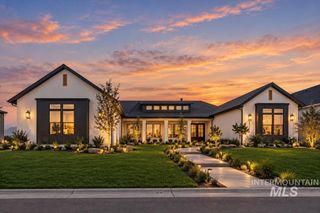
Luxury Living Meets Modern Cottage Elegance in River Walk Crossing. Discover refined modern living in this exceptional single-story residence by Tradition Building Co., ideally situated in Middleton’s highly sought-after River Walk Crossing subdivision. Thoughtfully designed with sophisticated finishes, expansive living spaces, and exceptional attention to detail, this stunning home offers an elevated lifestyle with effortless comfort. The impressive main living area is anchored by vaulted, beamed ceilings, expansive windows, and a striking floor-to-ceiling fireplace framed by custom built-ins. The open-concept great room creates a warm setting for both intimate evenings and effortless entertaining. The chef-inspired kitchen is beautifully appointed with ceiling-height cabinetry, quartz countertops, a large walk-in pantry, double-door refrigerator, professional-style range, and built-in double ovens. The luxurious primary suite offers a private spa-inspired retreat, complete with dual vanities, a deep soaking tub, and an oversized dual-head shower. With 3 bedrooms, 3.5 bathrooms, a dedicated office, tech room, bonus room, and RV bay, this home delivers an exceptional combination of versatility and functionality. Step outside and experience your own private outdoor retreat. The beautifully designed covered porch overlooks stunning beachfront views.
- Listing Status:
- Active
- Date Added:
- August 31, 2026
- Data Last Updated:
- October 5, 2026 at 6:08AM
- Listing Office:
- Silvercreek Realty Group : 208-377-0422
- Listing Agent:
- Kirk Hessing : 208-353-3317
- Contact:
- Cell: 208-353-3317
- MLS ID:
- 98999140

- Parking: AttachedRV Access/ParkingFinished DrivewayParking spaces: 3
- Roofing: Architectural Style
- General: BrickFrameOtherOneCrawl Space
- Road/Access: Public Road
- HOA Amenities: 900.0Annually
- Originating MLS: IMLS 2
- School District: Middleton School District #134
- County: Canyon
- Zoning: 08-4N-2W SW RIVER WALK CRSSING2 LT 7 BLK 3R3393816200
- Current Use: Single Family
- Utilities: Sewer Connected
- Water: City Service
- Source: IMLS 2
This listing courtesy of Kirk Hessing , Silvercreek Realty Group
Monthly Payment
- Principal & Interest $
- Property Taxes $
- Home Insurance $
- VA Funding Fee $