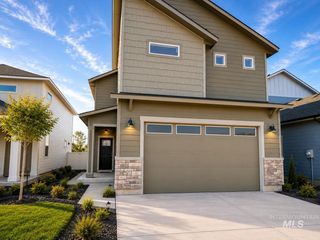
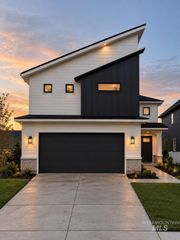
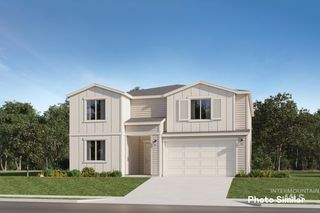
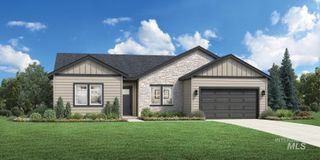
8078 Tandy Cove St, Middleton, ID 83644
- 4 beds |
- 3 baths |
- 2,255 sqft
 Single-Family Home
  Built in 2026
  8,712sqft lot
 3 car garage
  $288/sqft
  Listed 16 days ago
Property Description
MOVE IN READY - With its smart layout and timeless finishes, The Scarlett is designed for effortless single-level living without sacrificing space or style. Elevated millwork sets the tone throughout this home, with custom trim details, a statement fireplace flanked by built-in cabinets, and beautifully finished window and door casings that bring depth and craftsmanship to every space. The sun soaked great room flows seamlessly into a well-appointed kitchen complete with ceiling-height cabinetry, soft-close cabinets and drawers, a large island, and sizable pantry designed with plenty of outlets to keep your appliances out of sight, yet still easily accessible. The dedicated dining space offers convenient access to the backyard and large covered patio. This home features a true split-bedroom design, placing the primary suite and a secondary bedroom on one side of the home, while two additional secondary bedrooms are thoughtfully positioned on the opposite wing and share a bathroom with dual vanities and a separate shower and water closet for added privacy and convenience. Additional highlights include a sizable laundry room with ample cabinetry, a convenient powder bath just off the mudroom for guests and quick access to the 3 car garage and mature, lush landscaping.
- Listing Status:
- Active
- Date Added:
- September 18, 2026
- Data Last Updated:
- October 5, 2026 at 3:08AM
- Listing Office:
- Homes of Idaho : 208-442-8500
- Listing Agent:
- Kathryn Wentworth : 509-434-6689
- Contact:
- Cell: 509-434-6689
- MLS ID:
- 99001277

- Other Structures: Covered Patio/Deck
- Parking: AttachedFinished DrivewayParking spaces: 3
- General: FrameStoneOneCrawl Space
- Road/Access: Public Road
- HOA Amenities: 835.0Annually
- Originating MLS: IMLS 2
- School District: Middleton School District #134
- County: Canyon
- Zoning: 03-4N-2W SE CRESCENT LAKES LT 27 BLK 333833593 0
- Current Use: Single Family
- Utilities: Sewer Connected
- Water: City Service
- Source: IMLS 2
This listing courtesy of Kathryn Wentworth , Homes of Idaho
Monthly Payment
- Principal & Interest $
- Property Taxes $
- Home Insurance $
- VA Funding Fee $

 New - 1 day ago