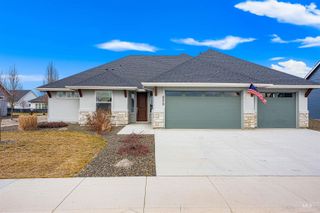
2310 N Asturian Ave, Middleton, ID 83644
- 3 beds |
- 3 baths |
- 2,243 sqft
 Single-Family Home
  Built in 2026
  10,367sqft lot
 3 car garage
  $274/sqft
  Listed 2 days ago
Property Description
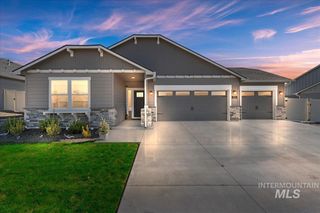
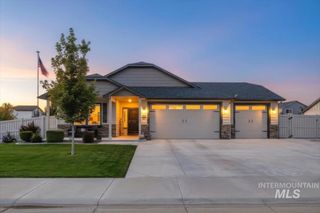
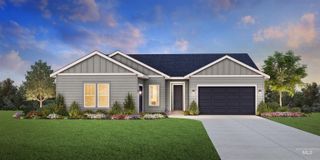
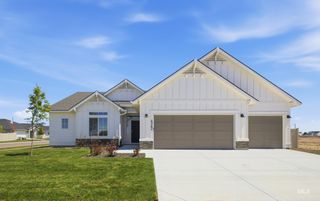
Welcome to the Bramley home design! An inviting foyer leads to a large great room with a fireplace and stunning views of the outdoors and access to an expansive covered patio creating a perfect space for indoor-outdoor entertaining. Gourmet kitchen with wrapped island, walk-in pantry, and wall oven with gas cooktop has direct access to the casual dining area boasting ample windows that provide natural light throughout. Off the foyer, two secondary bedrooms share a private bath along with a dedicated office, guest powder bath and everyday entry. Completing the primary suite is a spa-like private bath with dual sink vanity, tile surround shower, separate soaking tub, and spacious walk-in closet. 3 car tandem garage. Front and rear landscape included. Home is under construction. Photos are similar. BTVAI
- Listing Status:
- Active
- Date Added:
- October 2, 2026
- Data Last Updated:
- October 5, 2026 at 1:06AM
- Listing Office:
- Toll Brothers Real Estate, Inc : 208-424-0020
- Listing Agent:
- Patricia Spindler : 949-233-0839
- Contact:
- Main: 208-424-0020
- MLS ID:
- 99002593

- Other Structures: Covered Patio/Deck
- Pool: Community
- Parking: AttachedParking spaces: 3
- Roofing: CompositionArchitectural Style
- General: FrameHardiPlank TypeOneCrawl Space
- HOA Amenities: 212.5Quarterly
- Originating MLS: IMLS 2
- School District: Middleton School District #134
- County: Canyon
- Zoning: LOT 24 BLOCK 41 WEST HIGHLANDS RANCH PH 1938207116 0
- Fencing: Vinyl
- Current Use: Single Family
- Utilities: Sewer Connected
- Water: City Service
- Source: IMLS 2
This listing courtesy of Patricia Spindler , Toll Brothers Real Estate, Inc
Monthly Payment
- Principal & Interest $
- Property Taxes $
- Home Insurance $
- VA Funding Fee $

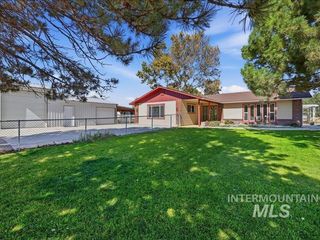
 New - 2 days ago