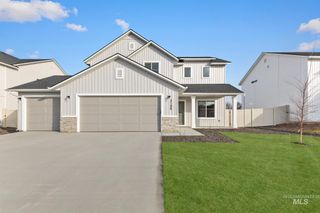
1914 N Perth Ave, Middleton, ID 83644
- 4 beds |
- 2 baths |
- 1,979 sqft
 Single-Family Home
  Built in 2024
  0.26acre lot
 3 car garage
  $291/sqft
  Listed 4 days ago
Property Description
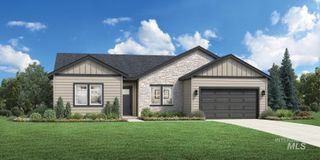
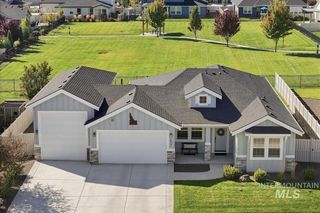
Welcome to the outskirts of Middleton, where spaces are wider & the surroundings take on a more scenic feel. This better-than-new home in Estates at West Highlands stands apart w/ upgrades where they count & a setting that feels spacious, polished & refreshingly different. The backyard opens toward acreage properties, mature landscaping & filtered hill views, creating a peaceful backdrop rarely found in a subdivision. An east-facing backyard brings afternoon shade, while 1,000+ sq ft of added concrete, 16' wide gated RV/trailer parking, an expanded covered patio & gas BBQ stub create generous space to gather, entertain & enjoy. The oversized 3-car garage has a 4' extension and is fully insulated, including the garage door. Two French drains & a foundation drainage system add peace of mind. Inside, enjoy a true 4-bedroom split-bedroom design, wide hallways, graceful archways, vaulted main living areas & 9' ceilings. The kitchen features premium quartz, upgraded maple cabinetry, full tile backsplash, gas range, coffee-bar area, walk-in pantry & generous island seating for four, plus a well-sized dining area. Upgraded LVP, quartz bath counters, laundry cabinetry & wood-wrapped windows add a more finished, upscale feel throughout. Set on a .26-acre homesite, this is a home that welcomes you in with a setting that feels special & gives you more room to exhale.
- Listing Status:
- Active
- Date Added:
- September 30, 2026
- Data Last Updated:
- October 4, 2026 at 11:08PM
- Listing Office:
- Relocate 208 : 208-870-7030
- Listing Agent:
- Rachel Johnson : 208-870-4147
- Contact:
- Main: 208-870-7030
- MLS ID:
- 99002305

- Other Structures: Covered Patio/Deck
- Parking: AttachedRV Access/ParkingFinished DrivewayParking spaces: 3
- Roofing: Composition
- General: FrameHardiPlank TypeOneCrawl Space
- Road/Access: Public Road
- HOA Amenities: 400.0Semi-Annually
- Originating MLS: IMLS 2
- School District: Middleton School District #134
- County: Canyon
- Zoning: See Exhibit AR3757736900
- Fencing: FullVinyl
- Current Use: Single Family
- Utilities: Sewer Connected
- Water: City Service
- Source: IMLS 2
This listing courtesy of Rachel Johnson , Relocate 208
Monthly Payment
- Principal & Interest $
- Property Taxes $
- Home Insurance $
- VA Funding Fee $

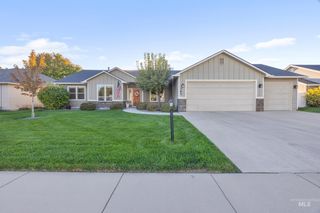
 New - 2 days ago