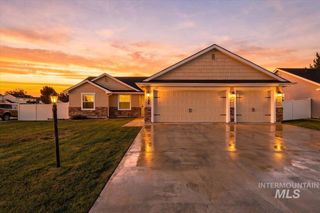
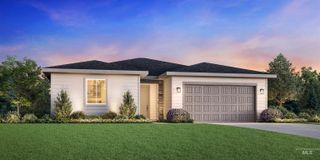
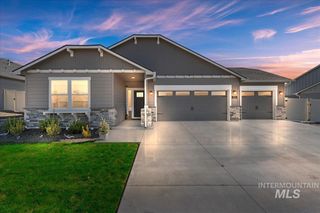
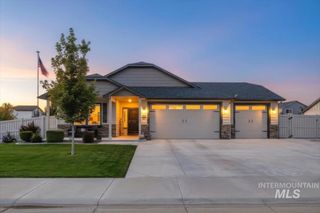
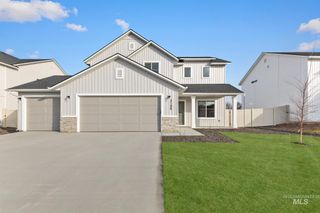
1607 Glencoe St, Middleton, ID 83644
- 3 beds |
- 2 baths |
- 1,779 sqft
 Single-Family Home
  Built in 2022
  9,583sqft lot
 3 car garage
  $309/sqft
  Listed 3 days ago
Property Description
Beautiful custom home by Venta & Todd Campbell Homes offering 3 bedrooms, 2 bathrooms, a dedicated office and an impressive deep RV garage with epoxy flooring. The open floor plan features large windows, custom crown molding and carpentry, engineered hardwood floors and a spacious great room with a gas fireplace and striking ceiling detail. The chef’s kitchen is the heart of the home with Bosch stainless steel appliances, double ovens, custom cabinetry and an oversized center island perfect for gathering and entertaining. The private primary suite is tucked away at the back of the home and features a coffered ceiling, walk-in closet, dual vanities and an oversized custom tiled walk-in shower. Outside, enjoy a covered patio and fully fenced backyard backing directly to the community park with gated access, creating a wide-open setting with no immediate rear neighbor. Additional features include ceiling fans throughout, custom tile work, plumbing for central vac and a HERS Index rating reflecting the home’s energy efficiency. Conveniently located near Middleton High School with easy highway access. An inspection has already been completed, making this home truly move-in ready. Come see it for yourself at our Open Houses Saturday & Sunday!
- Listing Status:
- Active
- Date Added:
- October 1, 2026
- Data Last Updated:
- October 5, 2026 at 12:07AM
- Listing Office:
- Aspire Realty Group : 208-615-2433
- Listing Agent:
- Nikki Thomas : 208-576-8239
- Contact:
- Cell: 208-576-8239
- MLS ID:
- 99002422

- Other Structures: Covered Patio/Deck
- Parking: AttachedRV Access/ParkingFinished DrivewayParking spaces: 3
- Roofing: CompositionArchitectural Style
- General: FrameStoneHardiPlank TypeWood SidingCirc./Cond - Crawl SpaceOneCrawl Space
- Road/Access: Paved
- HOA Amenities: 650.0Annually
- Originating MLS: IMLS 2
- School District: Middleton School District #134
- County: Canyon
- Zoning: 01-4N-3W Nw Stonehaven No 4 Lt 8 Blk 534442213 0
- Fencing: PartialMetalVinyl
- Current Use: Single Family
- Utilities: Sewer ConnectedCable ConnectedBroadband Internet
- Water: City Service
- Source: IMLS 2
This listing courtesy of Nikki Thomas , Aspire Realty Group
Monthly Payment
- Principal & Interest $
- Property Taxes $
- Home Insurance $
- VA Funding Fee $

 New - 2 days ago