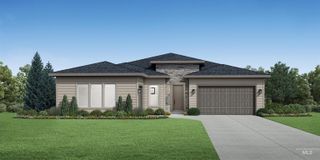
13430 Dunn Dr, Caldwell, ID 83607
- 4 beds |
- 3 baths |
- 2,382 sqft
 Single-Family Home
  Built in 1973
  1.24acre lot
 1 car garage
  $292/sqft
  Listed 2 days ago
Property Description
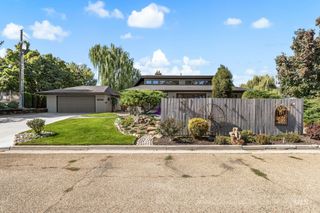
Remarkable property - Home & acreage- NO HOA Fees - Community water fee $600 for full year includes water for acreage & home. Ready for any family! Hobby farm possibilities! Several sectioned pastures with lots of outbuildings for storage & use. Home features 4 bedrooms, 3 baths with a large entry -step down living room & updated kitchen. Featuring raised panel cabinetry -Quartz counters -full tile backsplash -large breakfast bar with additional seating & a built in buffet china/coffee station with attached pantry. The dining area features a huge picture window with views of the valley & adjacent sitting/office with door to the deck. Possible 2 Primary Suites. Front Suite with 3/4 bath area -separate walk in closet. The back Suite with full bath/shower combo attached - double vanities & two closets. Extra bedrooms are spacious next to a full bath/shower combo & large vanity. Tile floors in the baths & mud/laundry room with door to the back decking & yard. A covered deck is off the den with power if new owners desire a hot tub. The many sheds & fields are perfect for a quiet retreat & include a possible ADU with 432 square feet -could be an extra bedroom -used as an art studio. Includes 2 stall barn, 20X9 loafing/hay shed, (2) 12X8 storage sheds -Garage with upper loft/storage -work area -shelving & gun room. One car with opener- upgrades & amenities to be listed in the docs section.
- Listing Status:
- Active
- Date Added:
- October 2, 2026
- Data Last Updated:
- October 4, 2026 at 10:09PM
- Listing Office:
- Syme Real Estate : 208-455-9392
- Listing Agent:
- Patti N. Syme : 208-573-9300
- Contact:
- Main: 208-455-9392
- MLS ID:
- 99002595

- General: ShopBarn(s)Storage ShedSep. Detached DwellingSeparate Living Quarters
- Other Structures: Covered Patio/Deck
- Parking: Garage Door AccessDetachedRV Access/ParkingFinished DrivewayParking spaces: 1
- Roofing: Composition
- General: InsulationBrickFrameMetal SidingSteel SidingOneCrawl Space
- Road/Access: Public RoadEasement
- HOA Amenities: 0.0
- Originating MLS: IMLS 2
- School District: Middleton School District #134
- County: Canyon
- Zoning: Lot 7Block 1of D & S-Purple Sage RanchettesCaldwellCanyon CountyIdahoR2129000000
- View: View
- Fencing: FullFence/LivestockWireWood
- Current Use: Single Family
- Utilities: Electricity ConnectedCable ConnectedBroadband Internet220 Volts
- Water: Community Service
- Sewer: Septic Tank
- Source: IMLS 2
This listing courtesy of Patti N. Syme , Syme Real Estate
Monthly Payment
- Principal & Interest $
- Property Taxes $
- Home Insurance $
- VA Funding Fee $

 New - 2 days ago