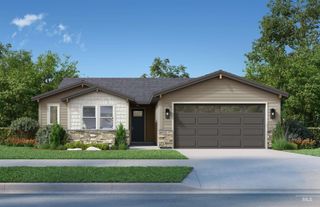
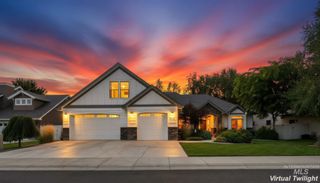
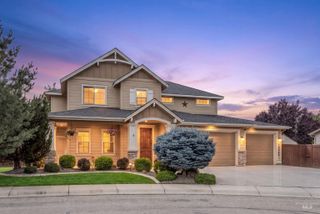
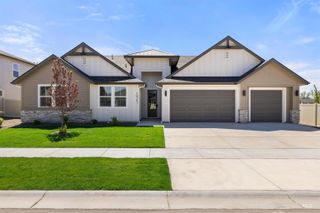
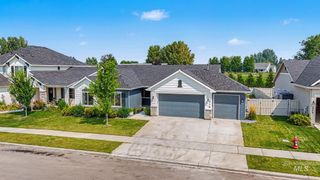
8112 Fountain Brook St, Middleton, ID 83644
- 4 beds |
- 3 baths |
- 2,183 sqft
 Single-Family Home
  Built in 2021
  8,712sqft lot
 2 car garage
  $288/sqft
  Listed 1 month ago
Property Description
***Seller Incentive*** Seller is offering a $10k incentive for buy down, closing costs or price reduction! Welcome home to this beautifully appointed turnkey 4-bedroom, 2.5-bath home featuring a bright, open floor plan designed for comfortable living and effortless entertaining. Conveniently located between Star and Middleton, this home offers an oversized 2½-car garage, providing plenty of room for vehicles, storage, and more. Natural light fills the spacious living areas, highlighted by a cozy fireplace that creates a warm and inviting atmosphere. The well-appointed kitchen features elegant granite countertops, premium stainless steel Bosch appliances, under-cabinet lighting, soft-close cabinets, and plenty of space for gathering with family and friends. The primary suite offers a walk-in closet, walk-in glass shower, and luxurious soaking tub, perfect for unwinding at the end of the day. Step outside to a professionally landscaped private backyard with an extended patio, creating the ideal setting for outdoor dining, entertaining, or simply enjoying the peaceful, quiet surroundings. The front of the home faces a beautiful pond and green space, offering scenic views and a serene setting. With its thoughtful design, quality finishes, oversized garage, convenient location, and exceptional outdoor living space, this exceptional home is ready to welcome its next owners.
- Listing Status:
- Active
- Date Added:
- July 9, 2026
- Data Last Updated:
- August 20, 2026 at 12:07PM
- Listing Office:
- Aspire Realty Group : 208-615-2433
- Listing Agent:
- Melinda Bennett : 916-798-6432
- Contact:
- Off: 916-798-6432
- MLS ID:
- 98993418

- Other Structures: Covered Patio/Deck
- Parking: AttachedParking spaces: 2
- Roofing: Composition
- General: FrameOneCrawl Space
- HOA Amenities: 835.0Annually
- Originating MLS: IMLS 2
- School District: Middleton School District #134
- County: Canyon
- Zoning: 03-4N-2W SE CRESCENT LAKES LT 29 BLK 233833554 0
- Fencing: FullVinyl
- Utilities: Sewer ConnectedBroadband Internet
- Water: City Service
- Source: IMLS 2
This listing courtesy of Melinda Bennett , Aspire Realty Group
Monthly Payment
- Principal & Interest $
- Property Taxes $
- Home Insurance $
- VA Funding Fee $

 New - 1 day ago