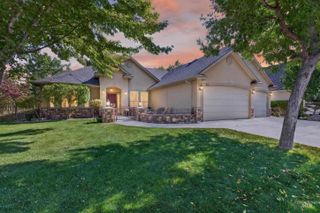
18104 N Treeline Ave., Nampa, ID 83687
- 4 beds |
- 3 baths |
- 2,116 sqft
 Single-Family Home
  Built in 2019
  10,454sqft lot
 3 car garage
  $273/sqft
  Listed 10 days ago
Property Description
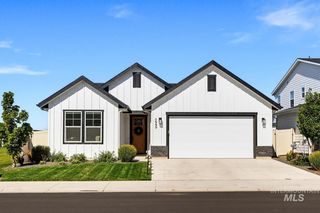
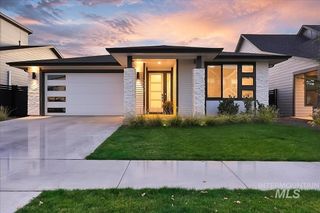
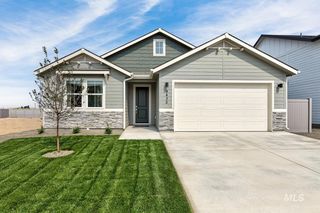
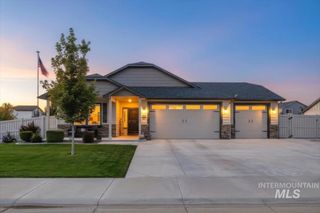
Come home to a peaceful retreat, where pride of ownership shines in this custom home! This beautifully maintained 4-bedroom, 2.5-bath home offers an open, spacious design with 10’ ceilings, hardwood floors throughout the main living areas, tall ceilings and beautiful wainscoting. The inviting kitchen features granite countertops, a large center island, abundant cabinetry, stainless steel appliances and gas range, opening seamlessly to the dining and living areas with a cozy gas fireplace. The main-level primary suite is a relaxing retreat with a soaker tub, stone and tile walk-in shower, dual vanities and spacious walk-in closet. A dedicated home office adds flexibility for work or everyday living. Enjoy a second living wing with two bedrooms and a shared full bath—perfect for guests or a separate retreat. Outside is made for entertaining with a large covered patio, space for grilling, extended concrete, manicured landscaping, fenced yard and storage shed. The impressive 3-car garage features 8’ doors, and plenty of extra space ideal for a workshop, toys or additional storage. Thoughtfully designed, exceptionally cared for and truly move-in ready!
- Listing Status:
- Active
- Date Added:
- September 24, 2026
- Data Last Updated:
- October 5, 2026 at 4:06AM
- Listing Office:
- Silvercreek Realty Group : 208-377-0422
- Listing Agent:
- Alex Macdonald : 208-608-8118
- Contact:
- Cell: 208-608-8118
- MLS ID:
- 99001812

- General: Storage Shed
- Other Structures: Covered Patio/Deck
- Parking: AttachedFinished DrivewayParking spaces: 3
- Roofing: Architectural Style
- General: ConcreteMasonryOtherWood SidingOneCrawl Space
- Road/Access: Public Road
- HOA Amenities: 500.0Annually
- Originating MLS: IMLS 2
- School District: Vallivue School District #139
- County: Canyon
- Zoning: 34-4N-2W SE TIMBERLAKE SUB LT 13 BLK 23436813700
- Fencing: FullVinyl
- Current Use: Single Family
- Utilities: Sewer ConnectedCable ConnectedBroadband Internet
- Water: City Service
- Source: IMLS 2
This listing courtesy of Alex Macdonald , Silvercreek Realty Group
Monthly Payment
- Principal & Interest $
- Property Taxes $
- Home Insurance $
- VA Funding Fee $

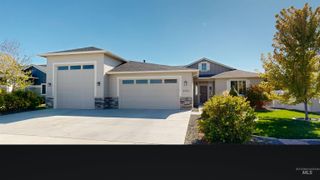
 New - 1 day ago