5937 5th Ave., Nampa, ID 83686
- 3 beds |
- 2 baths |
- 2,283 sqft
 Single-Family Home
  Built in 2026
  1acre lot
 2 car garage
  $372/sqft
  Listed 18 days ago
Property Description
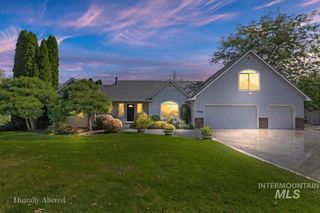
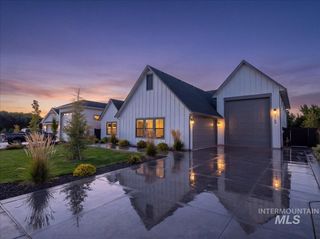
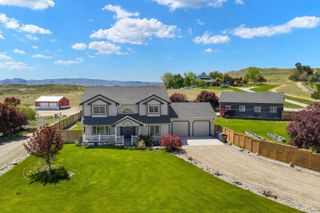
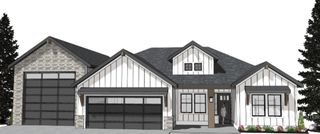
Brand New Home out in the country!! This custom single-level ranch sits on 1 full acre with no HOA and no CCRs, offering the space and freedom buyers want. The open-concept design features granite countertops, stainless-steel appliances, real wood cabinetry, and beautiful custom work throughout. A spacious primary suite, spa like on suite and walk in closet with washer dryer hook up provides comfort and privacy, while the thoughtful layout makes everyday living easy. Outside, the property is fully landscaped and includes a mini orchard with 12 fruit and nut trees—apple, cherry, apricot, pear, walnut, and almond. Auto-Matic sprinkler system with underground roof drainage, Hugh back patio for entertainment. There’s plenty of room for toys and equipment with RV parking. A new well and new septic add long-term value and peace of mind. If you’re dreaming of more space or future possibilities, an additional 1-acre lot is available next door. This home delivers the acreage lifestyle, modern finishes, peaceful rural area. Move-in-ready, comfort buyers rarely find all in one place. Come see it—properties like this don’t come around often.
- Listing Status:
- Active
- Date Added:
- September 16, 2026
- Data Last Updated:
- October 5, 2026 at 2:07AM
- Listing Office:
- Silvercreek Realty Group : 208-377-0422
- Listing Agent:
- Penny Boven : 208-562-7902
- Contact:
- Cell: 208-562-7902
- MLS ID:
- 99000917

- General: Bath
- Parking: AttachedRV Access/ParkingFinished DrivewayParking spaces: 2
- Roofing: Composition
- General: StoneWood SidingOneCrawl Space
- Road/Access: Easement
- HOA Amenities: 0.0
- Originating MLS: IMLS 2
- School District: Kuna School District #3
- County: Canyon
- Zoning: 02-1N-2W NE BOWMONT ORIGINAL TX 25138 IN BLK 117037012B0
- Fencing: PartialMetalWireWood
- Water: Shared Well
- Sewer: Septic Tank
- Source: IMLS 2
This listing courtesy of Penny Boven , Silvercreek Realty Group
Monthly Payment
- Principal & Interest $
- Property Taxes $
- Home Insurance $
- VA Funding Fee $


 New - 3 days ago