9853 S Peregrine Falcon Ave, Nampa, ID 83686
- 4 beds |
- 3 baths |
- 2,506 sqft
 Single-Family Home
  Built in 2027
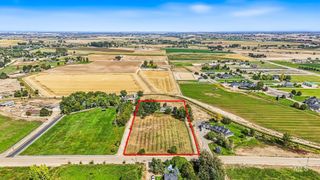
  0.36acre lot
 4 car garage
  $347/sqft
  Listed 3 days ago
Property Description
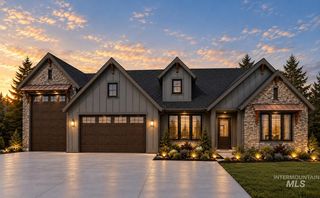
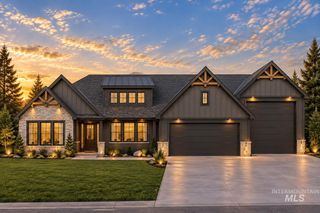
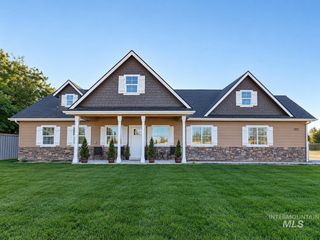
BUILD YOUR DREAM HOME WITH RIVERWOOD HOMES! $30,000 SELLER CONCESSION OFFERED TO BUILD WITH US, you can use towards buying down you interest rate, paying for closing costs, or adding design upgrades for your house. Take advantage of this opportunity to build and make it your own. Plus, receive up to 1% of the loan amount toward closing costs with seller’s preferred lender—ask for details. Meet the Siena by Riverwood Homes, a thoughtfully designed single-level floor plan featuring an impressive RV bay with plenty of room for your toys. The Siena combines beautiful designer finishes, great curb appeal, and a functional layout designed for today’s lifestyle. The spacious kitchen features abundant custom cabinetry, a large island, stainless steel appliances, and a generous butler’s pantry—perfect for entertaining. The open great room is filled with natural light from large windows and features a cozy fireplace. The private primary suite includes a walk-in shower, dual vanities, and separate soaker tub. Three additional bedrooms provide flexibility, including one with its own private bath—ideal for guests or multi-generational living. Enjoy outdoor living under the large, covered patio. Full landscaping and fencing included. Build the Siena with Riverwood Homes and create the home you’ve been waiting for! Photos similar.
- Listing Status:
- Active
- Date Added:
- October 1, 2026
- Data Last Updated:
- October 5, 2026 at 12:07AM
- Listing Office:
- John L Scott Boise : 208-323-4000
- Listing Agent:
- Craig Severson : 208-949-7951
- Contact:
- Main: 208-323-4000
- MLS ID:
- 99002450

- Other Structures: Covered Patio/Deck
- Parking: AttachedRV Access/ParkingParking spaces: 4
- Roofing: Composition
- General: FrameStuccoOneCrawl Space
- Road/Access: Public Road
- HOA Amenities: 850.0Annually
- Originating MLS: IMLS 2
- School District: Nampa School District #131
- County: Canyon
- Zoning: Lot 14 Block 2 Osprey Estates Subdivision #2R29552192
- Fencing: FullMetal
- Current Use: Single Family
- Utilities: Sewer Connected
- Water: City Service
- Sewer: Other
- Source: IMLS 2
This listing courtesy of Craig Severson , John L Scott Boise
Monthly Payment
- Principal & Interest $
- Property Taxes $
- Home Insurance $
- VA Funding Fee $