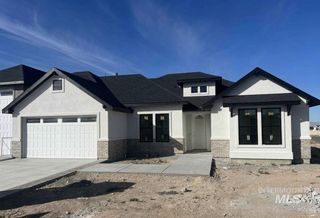
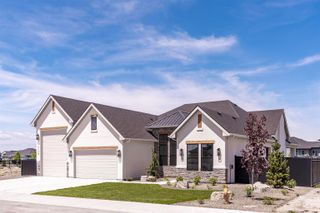
7042 E Chicken Hawk Loop, Nampa, ID 83686
- 3 beds |
- 3 baths |
- 2,730 sqft
 Single-Family Home
  Built in 2026
  0.38acre lot
 4 car garage
  $366/sqft
  Listed 1 month ago
Property Description
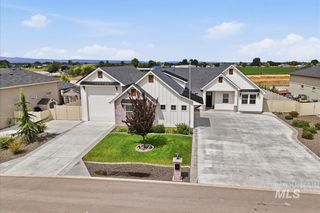
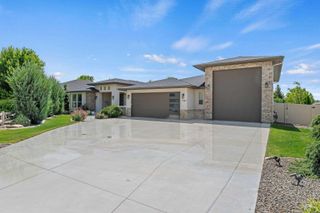
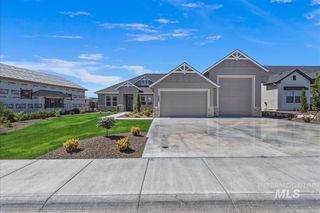
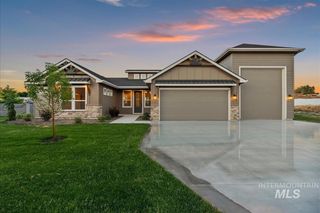
Introducing the Award winning Snake River RV by Elevated Custom Homes. The refined single-level with a Spanish Mission flair blends sophisticated design with effortless livability. Featuring three bedrooms, 2.5 baths and a private office, this plan is thoughtfully designed for comfort and versatility. Expansive open concept living spaces connect the kitchen, dining area and great room, all leading to the covered patio and outdoor fire pit, creating a seamless indoor-outdoor experience. The designer kitchen makes a statement with premium matte green KitchenAid appliances-an exclusive feature making its debut in a home for the first time in the nation. Elevated details such as butler's pantry, mudrooms and a laundry room that flows into the primary suite's walk in closet. With intricate arches and custom trim work complemented by soothing colors and warm wood tones, this home is a welcome sanctuary at the end of the day. Complete with a large 2 car garage and RV bay that is 50 ft deep with a 14ft tall door, an enclosed mechanical room with the conditioned crawlspace motor and Navien tankless hot water tank, that brings this to 1,462sf. The full landscaping covers this .38ac lot, complete with fountains making this a serene setting to enjoy the outdoor lifestyle! This home showcases high end finishes throughout and there is so much detail and thought that went into each space!
- Listing Status:
- Active
- Date Added:
- June 5, 2026
- Data Last Updated:
- July 7, 2026 at 4:09AM
- Listing Office:
- The Agency Boise : 208-900-6960
- Listing Agent:
- Michael Moir : 208-850-7495
- MLS ID:
- 98989138

- Other Structures: Covered Patio/Deck
- Parking: AttachedRV Access/ParkingFinished DrivewayParking spaces: 4
- Roofing: CompositionArchitectural Style
- General: FrameStoneHardiPlank TypeCirc./Cond - Crawl SpaceOne
- Road/Access: Public Road
- HOA Amenities: 850.0Annually
- Originating MLS: IMLS 2
- School District: Nampa School District #131
- County: Canyon
- Zoning: Lot 26 Block 1 Of Osprey Estates subdivision phase 2according to the official plat thereoffiled in Book 58 of PlatsPage 38official records of Canyon CountyID.R2955217800
- Fencing: Full
- Current Use: Single Family
- Utilities: Sewer Connected
- Water: City Service
- Sewer: Holding Tank
- Source: IMLS 2
This listing courtesy of Michael Moir , The Agency Boise
Monthly Payment
- Principal & Interest $
- Property Taxes $
- Home Insurance $
- VA Funding Fee $