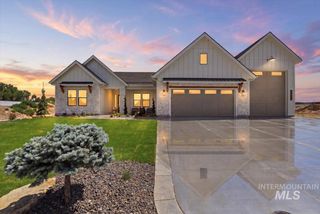
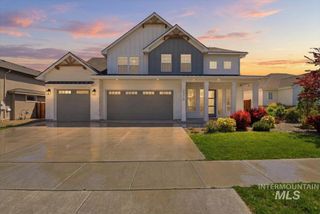
7078 E Chicken Hawk Loop, Nampa, ID 83686
- 3 beds |
- 3 baths |
- 2,428 sqft
 Single-Family Home
  Built in 2026
  0.44acre lot
 4 car garage
  $377/sqft
  Listed 29 days ago
Property Description
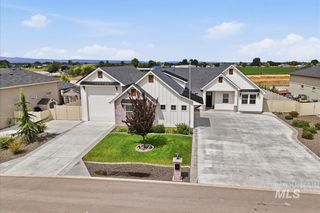
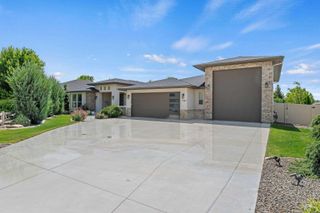
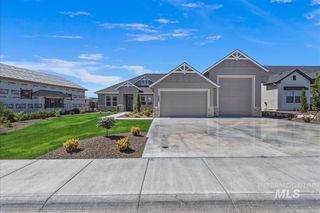
Experience elevated living in this stunning home built by Jayo Construction, just minutes from Lake Lowell and RedHawk Golf Course. Situated on a large .44-acre lot, this thoughtfully designed floorplan offers 3 spacious bedrooms, private office with barn door, 2.5 bathrooms & an impressive 16' x 44' RV bay complete with its own powder bath. This home has some incredible features, such as soaring vaulted ceilings with extra windows for natural light, dramatic floor-to-ceiling stone fireplace & durable resilient flooring throughout the main living areas. Designed to impress, the stunning kitchen offers generous counter space, abundant stained cabinetry with ceiling-height upper cabinets, elegant upper and under cabinet lighting, built-in oven and microwave, separate free-standing oven/range & spacious walk-in Butler’s Pantry with prep sink. The luxurious primary suite serves as a private retreat with direct access to a separate patio & spa-inspired bathroom with dual vanities, walk-in tile shower & separate free-standing soaker tub. Step outside to enjoy the huge covered patio overlooking the professionally landscaped backyard. This home is more than meets the eye, with exceptional storage & premium finishes throughout. Visit Osprey Estates to check out this place – this could be your NEW HOME!
- Listing Status:
- Active
- Date Added:
- June 8, 2026
- Data Last Updated:
- July 7, 2026 at 5:06AM
- Listing Office:
- Better Homes & Gardens 43North : 208-381-8000
- Listing Agent:
- Shaun Urwin : 208-989-4811
- MLS ID:
- 98989347

- Other Structures: Covered Patio/Deck
- Parking: AttachedRV Access/ParkingFinished DrivewayParking spaces: 4
- Roofing: CompositionArchitectural Style
- General: FrameStoneOneCrawl Space
- Road/Access: Public Road
- HOA Amenities: 850.0Annually
- Originating MLS: IMLS 2
- School District: Nampa School District #131
- County: Canyon
- Zoning: 14-2N-2W NE OSPREY EST NO 2 LT 28 BLK 129552180 0
- Current Use: Single Family
- Utilities: Cable Connected
- Water: City Service
- Sewer: Other
- Source: IMLS 2
This listing courtesy of Shaun Urwin , Better Homes & Gardens 43North
Monthly Payment
- Principal & Interest $
- Property Taxes $
- Home Insurance $
- VA Funding Fee $