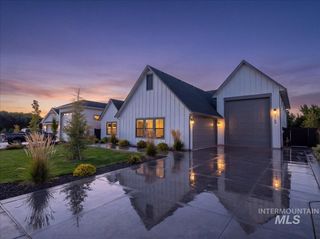
7520 E Kyle Dr, Nampa, ID 83687
- 3 beds |
- 3 baths |
- 2,962 sqft
 Single-Family Home
  Built in 2020
  0.39acre lot
 6 car garage
  $354/sqft
  Listed 16 days ago
Property Description
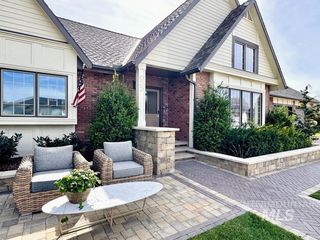
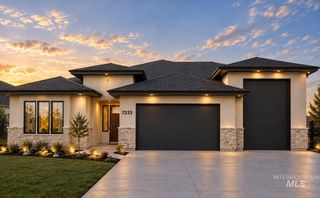
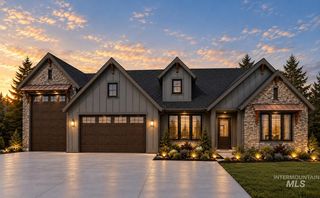
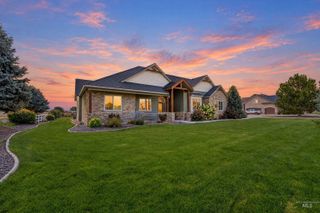
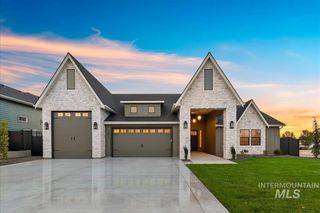
Elevated luxury living meets a peaceful country setting in this 2020 Parade Home, highlighted by impeccable modern finishes and a refined, neutral palette. Single-level layout pairs with a massive 3-car garage PLUS heated 54' x 20' RV bay with half bath, offering exceptional space for vehicles, hobbies, and everyday living. A grand double-door entry framed by striking wood and brick opens to an airy great room centered around a sleek, gas fireplace and built-in cabinetry. The gourmet kitchen is a chef’s dream with a 6-burner gas range, custom vent hood, built-in refrigerator, floating island with 3" granite, and custom Shinnoki Manhattan Oak cabinetry imported from Denmark. Luxurious master retreat is enhanced by soaring ceilings and wood beams, direct backyard access, and a spa-like ensuite with dual floating vanities, volcanic limestone tub, walk-in shower, and generous closet connected to the laundry. Pride of ownership shines through custom details including intricate trim work, designer lighting, plantation shutters, and custom tile. Expansive sliding doors seamlessly connect the interior to an oversized covered patio with a wood-lined ceiling, creating an inviting extension of the living space set to a backdrop of low-maintenance turf and relaxing water feature. Garage features epoxy flooring, dog wash station, and cabinetry, creating a space as functional as it is impressive.
- Listing Status:
- Active
- Date Added:
- September 18, 2026
- Data Last Updated:
- October 5, 2026 at 12:07AM
- Listing Office:
- Keller Williams Realty Boise : 208-672-9000
- Listing Agent:
- Dawn Templeton : 208-890-1352
- Contact:
- Off: 208-473-2203
- MLS ID:
- 99001229

- Other Structures: Covered Patio/Deck
- Parking: AttachedRV Access/ParkingFinished DrivewayParking spaces: 6
- Roofing: Architectural Style
- General: BrickFrameStuccoHardiPlank TypeOne
- Road/Access: Private Road
- HOA Amenities: 500.0Annually
- Originating MLS: IMLS 2
- School District: Kuna School District #3
- County: Canyon
- Zoning: 29-3N-1W SE BRITTANIA HEIGHTS 4 LT 18 BLK 1R3060219900
- View: View
- Fencing: FullVinyl
- Current Use: Single Family
- Utilities: Sewer Connected
- Water: City Service
- Source: IMLS 2
This listing courtesy of Dawn Templeton , Keller Williams Realty Boise
Monthly Payment
- Principal & Interest $
- Property Taxes $
- Home Insurance $
- VA Funding Fee $

 New - 2 days ago