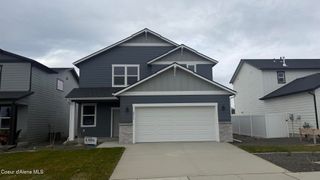
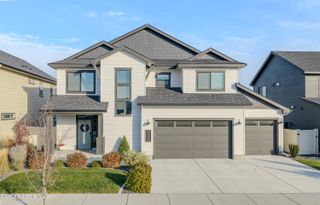
12217 W Bodine Ave, Post Falls, ID 83854
- 4 beds |
- 3 baths |
- 2,042 sqft
 Single-Family Home
 Built in 2027
 6,970sqft lot
 —— car garage
 $269/sqft
 Listed 6 days ago
Property Description
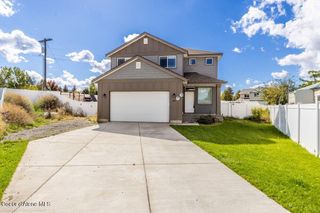
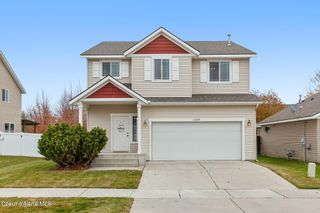
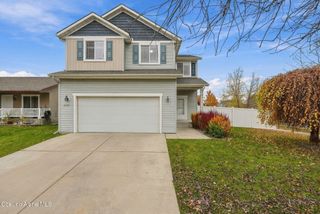
*Stocks Photos* The thoughtfully designed Targhee plan, offering 2,042 square feet of comfortable living space. The expansive living room flows seamlessly into a generous dining area and an open concept kitchen featuring a large island, perfect for entertaining and everyday living. The main-level primary suite is a relaxing retreat with a dual vanity bathroom and walk in closet. Two additional main-floor bedrooms share a full bathroom, offering flexibility for family, guests, or a home office. Upstairs, you'll find a private fourth bedroom with its own bathroom, along with a 182 square foot family room ideal for a bonus living space, media room, or play area. Completing the home is a spacious three car, alley access garage with plenty of room for storage, recreational toys, or an additional vehicle.
- Listing Status:
- Active
- Date Added:
- November 12, 2026
- Data Last Updated:
- November 19, 2026 at 3:38AM
- Listing Office:
- Berkshire Hathaway HomeServices Jacklin Real Estate : 208-758-7474
- MLS ID:
- 26-10933
- General: LawnLightingRain GuttersOpen Porch
- Parking: Paved
- Roofing: Composition
- General: ConcreteLap SidingHardboardConcrete Perimeter
- Road/Access: Paved
- HOA Amenities: Annually
- Originating MLS: Coeur d'Alene Multiple Listing Service
- School District: Post Falls - 273
- County: Kootenai
- Zoning: RESCrown Reserve LT17 BLK2 2251N35WP00000224600
- View: NeighborhoodView
- Fencing: None
- Water: Public
- Sewer: Community System
- Source: Coeur d'Alene Multiple Listing Service
This listing courtesy of Berkshire Hathaway HomeServices Jacklin Real Estate
Monthly Payment
- Principal & Interest $
- Property Taxes $
- Home Insurance $
- VA Funding Fee $