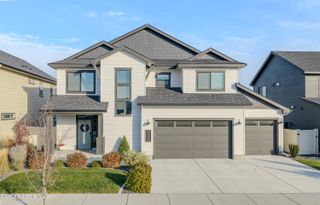
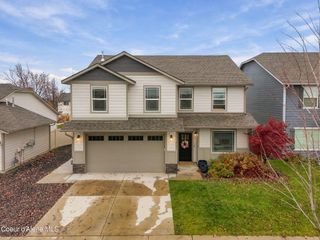
8070 N Wentworth ST, Post Falls, ID 83854
- 4 beds |
- 3 baths |
- 2,158 sqft
 Single-Family Home
 Built in 2012
 6,970sqft lot
 —— car garage
 $239/sqft
 Listed 8 days ago
Property Description
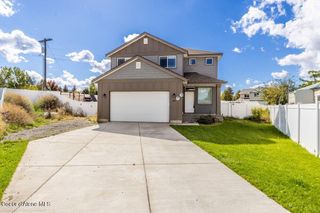
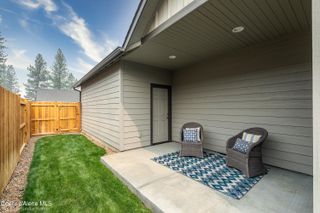
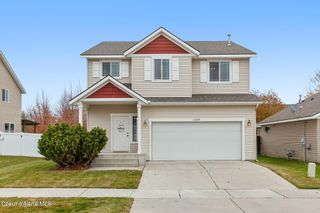
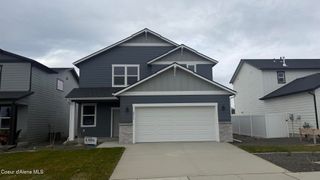
Space to spread out, room to entertain, and a location you'll love! This 4-bedroom, 2.5-bath home in Post Falls offers the perfect blend of comfort, functionality, and everyday living. With over 2,100 square feet of living space, this home features a thoughtfully designed layout with plenty of room to make your own. The main level offers an open-concept design with a spacious living room, cozy gas fireplace, dining area, and kitchen, creating a welcoming space for both everyday living and entertaining. Upstairs, you'll find all four bedrooms, a conveniently located laundry room, and a versatile loft that's perfect for a home office, playroom, or additional living area. The primary suite features a private bathroom with dual sinks, a soaking tub, separate shower, and two closets. Step outside to a fully fenced backyard designed for enjoying the outdoors! The spacious 15x20 patio offers plenty of room for summer BBQs and gatherings, while the firepit creates the perfect spot to unwind on those cooler North Idaho evenings. A 10x12 storage shed provides extra space for all your tools, outdoor gear, and seasonal storage needs. Situated on a corner lot in the desirable Crown Pointe neighborhood, this home also offers an attached two-car garage and convenient access to nearby parks, schools, shopping, and dining. With plenty of space both inside and out, this home is ready for you to make it your own!
- Listing Status:
- Active
- Date Added:
- November 10, 2026
- Data Last Updated:
- November 19, 2026 at 2:37AM
- Listing Office:
- Berkshire Hathaway HomeServices Jacklin Real Estate : 208-758-7474
- MLS ID:
- 26-10880
- General: LawnLightingRain GuttersFire PitShed(s)
- Roofing: Composition
- General: ConcreteVinyl SidingConcrete Perimeter
- Road/Access: Paved
- HOA Amenities: Annually
- Originating MLS: Coeur d'Alene Multiple Listing Service
- School District: Post Falls - 273
- County: Kootenai
- Zoning: Imp Res lot/traCrown PointeLt 15 Block 3 2251N05wPK3510030150
- View: TerritorialNeighborhood
- Fencing: FencedBack Yard
- Water: Public
- Source: Coeur d'Alene Multiple Listing Service
This listing courtesy of Berkshire Hathaway HomeServices Jacklin Real Estate
Monthly Payment
- Principal & Interest $
- Property Taxes $
- Home Insurance $
- VA Funding Fee $