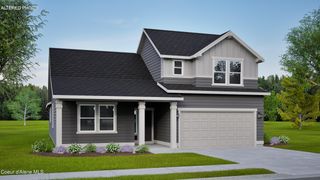
1542 W OKANOGAN AVE, Post Falls, ID 83854
- 3 beds |
- 2 baths |
- 2,033 sqft
 Single-Family Home
  Built in 2024
  6,534sqft lot
 —— car garage
  $293/sqft
  Listed 6 days ago
Property Description
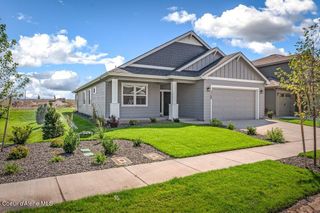
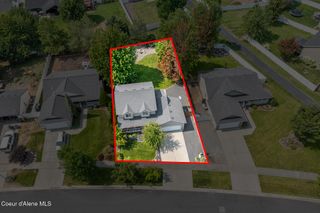
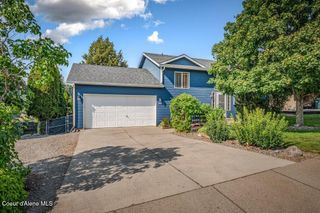
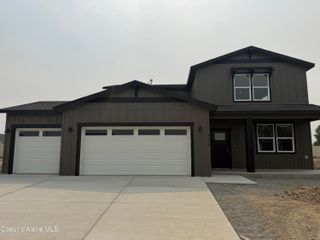
Welcome home to this beautifully maintained Roslyn floor plan, offering the feel of new construction with the convenience of a home that's already complete. Built in 2024 and barely lived in, this home features a thoughtfully designed open-concept layout with vaulted ceilings, creating a bright and spacious atmosphere. The kitchen offers quartz countertops, a large Island, a walk-in pantry, and plenty of room for both everyday living and entertaining. The spacious primary suite includes a large walk-in closet and private ensuite bathroom. Enjoy the covered front porch overlooking the beautifully landscaped front yard or relax on the oversized covered back patio. The backyard is ready for your personal touch and offers added privacy with no rear neighbors. With thoughtful design, quality finishes, and a private backyard setting, this home is ready for its next owner.
- Listing Status:
- Active
- Date Added:
- August 14, 2026
- Data Last Updated:
- August 20, 2026 at 7:37AM
- Listing Office:
- Coldwell Banker Schneidmiller Realty : 800-829-2555
- MLS ID:
- 26-8414
- General: LawnRain Gutters
- Roofing: Composition
- General: FrameFiber CementConcrete Perimeter
- Road/Access: Paved
- HOA Amenities: Monthly
- Originating MLS: Coeur d'Alene Multiple Listing Service
- School District: Post Falls - 273
- County: Kootenai
- Zoning: RESMONTROSE 16TH ADDLT 2 BLK 7 51N05W33SWPL8330070020
- View: Neighborhood
- Water: Public
- Source: Coeur d'Alene Multiple Listing Service
This listing courtesy of Coldwell Banker Schneidmiller Realty
Monthly Payment
- Principal & Interest $
- Property Taxes $
- Home Insurance $
- VA Funding Fee $

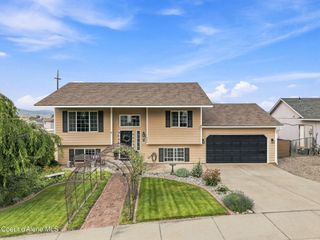
 New - 2 days ago