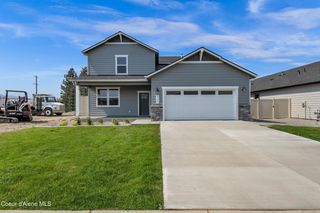
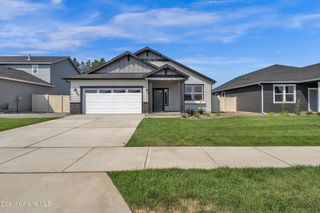
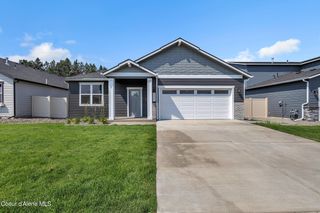
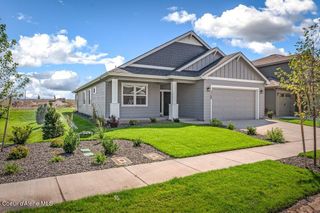
460 W Bridle LN, Post Falls, ID 83854
- 4 beds |
- 2 baths |
- 1,836 sqft
 Single-Family Home
  Built in 1998
  10,454sqft lot
 —— car garage
  $286/sqft
  Listed 2 days ago
Property Description
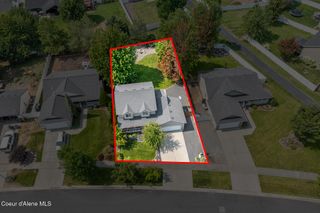
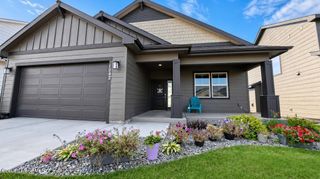
Welcome to this bright & inviting home featuring an open, spacious layout with abundant natural light. The main level offers beautiful hardwood flooring, vaulted ceilings, exposed wood beams, electric fireplace in flexible living & dining spaces. The kitchen features white cabinetry, granite countertops, stainless steel appliances, a gas range, generous counter space, & island with bar seating. Sliding glass doors provide easy access to a covered outdoor living area. 2 bedrooms & a bathroom round out the main floor. The lower level adds a versatile family or recreation room with direct backyard patio access along with 2 more bedrooms, another bathroom, and a laundry/storage room. Attached 2 car garage PLUS a 42x27 detached shop. With multiple living spaces, two fireplaces, large windows, inviting outdoor areas, a functional layout, & 2 garages, this home offers plenty of room for everyday living & entertaining.
- Listing Status:
- Active
- Date Added:
- August 18, 2026
- Data Last Updated:
- August 20, 2026 at 7:37AM
- Listing Office:
- REAL BROKER LLC : 509-990-2525
- MLS ID:
- 26-8517
- General: LawnStorageWorkshop
- Parking: RV Access/Parking
- Roofing: Composition
- General: FrameWood SidingConcrete Perimeter
- Road/Access: Paved
- HOA Amenities: Annually
- Originating MLS: Coeur d'Alene Multiple Listing Service
- School District: Post Falls - 273
- County: Kootenai
- Zoning: ResidentialPioneer Ridge 6th AddLt 6 Block 4 2751N05wP63080040060
- View: Neighborhood
- Fencing: Back Yard
- Water: Public
- Source: Coeur d'Alene Multiple Listing Service
This listing courtesy of REAL BROKER LLC
Monthly Payment
- Principal & Interest $
- Property Taxes $
- Home Insurance $
- VA Funding Fee $