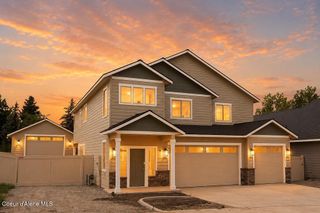
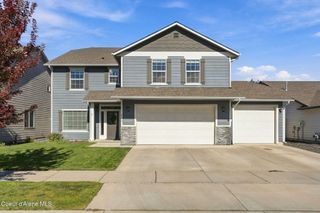
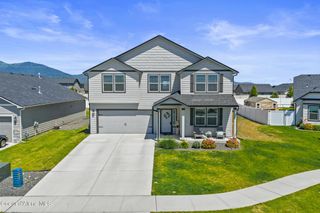
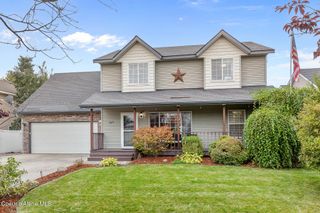
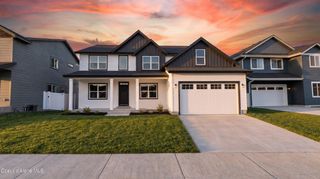
2699 E Thrush DR, Post Falls, ID 83854
- 5 beds |
- 3 baths |
- 3,282 sqft
 Single-Family Home
  Built in 2012
  7,841sqft lot
 —— car garage
  $204/sqft
  Listed 26 days ago
Property Description
Spacious and clean this 5-bedroom, 2½-bathroom home offers 3,282 square feet of comfortable living space with plenty of room. You are welcomed into the entry with vaulted ceilings, plenty of natural light and french doors leading into an office (or non-conforming 5th bedroom). The main level features an open and functional kitchen with all appliances included, a formal dining room, and generous living space. Upstairs, a large family room provides additional space for relaxing, movie nights, or gathering with family and friends. Spacious primary suite offers a comfortable retreat with dual sinks, a step-in shower, garden tub, walk-in closet, and bonus nook that can be used for a sitting area, office, or additional storage. Recent updates include new high-quality carpet upstairs, new hot water heater, new washer and dryer combination, all new bidet toilets throughout the home. Outside, the low-maintenance yard provides beautiful curb appeal while the fenced backyard offer privacy and space to enjoy. RV parking adds convenience for recreational vehicles and additional parking needs. 2 car garage includes a large workshop area that could also be converted back into a third tandem vehicle space. Close to Post Falls schools, shopping and conveniences.
- Listing Status:
- Active
- Date Added:
- September 9, 2026
- Data Last Updated:
- October 5, 2026 at 3:38AM
- Listing Office:
- Windermere/Coeur d'Alene Realty Inc : 208-664-9221
- MLS ID:
- 26-9223
- General: LawnLightingRain Gutters
- Parking: PavedRV Access/Parking
- Roofing: Composition
- General: FrameVinyl SidingWood SidingConcrete Perimeter
- Road/Access: Paved
- HOA Amenities: Annually
- Originating MLS: Coeur d'Alene Multiple Listing Service
- School District: Post Falls - 273
- County: Kootenai
- Zoning: ResFieldstone At Prairie Falls 6th AddLt 23 Block 6 2651N05wPK0760060230
- View: Neighborhood
- Fencing: Back Yard
- Utilities: Cable Connected
- Water: Public
- Source: Coeur d'Alene Multiple Listing Service
This listing courtesy of Windermere/Coeur d'Alene Realty Inc
Monthly Payment
- Principal & Interest $
- Property Taxes $
- Home Insurance $
- VA Funding Fee $

 New - 3 days ago