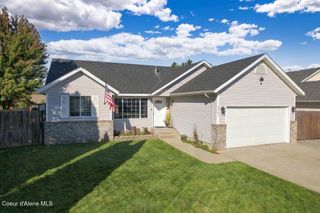
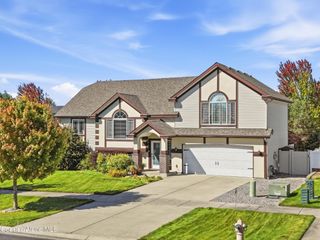
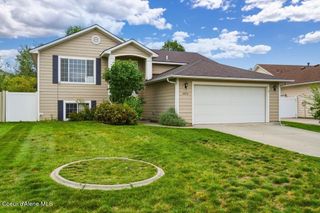
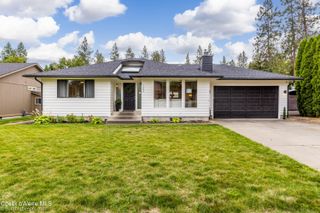
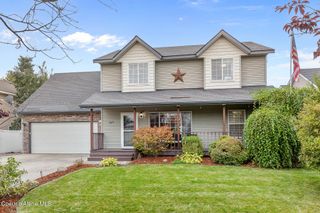
4224 N Arrowleaf LOOP, Post Falls, ID 83854
- 4 beds |
- 3 baths |
- 2,493 sqft
 Single-Family Home
  Built in 2027
  9,148sqft lot
 —— car garage
  $247/sqft
  Listed 1 month ago
Property Description
The Enclave is a two story plan featuring a front covered porch and a 12' x 10' concrete back patio. Main floor includes 9' ceilings throughout, double door entry and coffered ceilings at the office, coffer ceiling at the family room and a half bathroom. Open floor concept from the family room, dining room and kitchen. Kitchen features 42'' upper cabinets, island with eating bar overhang, large pantry and stainless appliances. Second floor includes a large loft area, all four bedrooms, full guest bathroom with double sinks and the laundry room for added convenience. Primary suite features a large walk-in closet and full bathroom that includes double sinks, garden tub and 5' fiberglass shower door.
- Listing Status:
- Active
- Date Added:
- September 3, 2026
- Data Last Updated:
- October 5, 2026 at 2:37AM
- Listing Office:
- Berkshire Hathaway HomeServices Jacklin Real Estate : 208-758-7474
- MLS ID:
- 26-9070
- General: LawnRain Gutters
- Parking: Paved
- Roofing: Composition
- General: FrameHardboardFiber CementConcrete Perimeter
- Road/Access: Paved
- HOA Amenities: Monthly
- Originating MLS: Coeur d'Alene Multiple Listing Service
- School District: Post Falls - 273
- County: Kootenai
- Zoning: R-1Hydrilla EstatesLt 2 Block 2 2851N05wPL9340020020
- View: Territorial
- Utilities: Cable Connected
- Water: Public
- Source: Coeur d'Alene Multiple Listing Service
This listing courtesy of Berkshire Hathaway HomeServices Jacklin Real Estate
Monthly Payment
- Principal & Interest $
- Property Taxes $
- Home Insurance $
- VA Funding Fee $

 New - 2 days ago