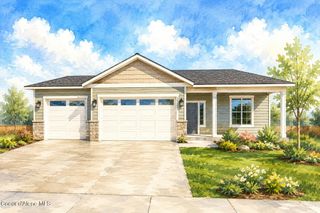
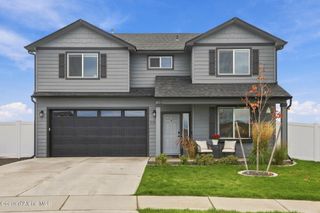
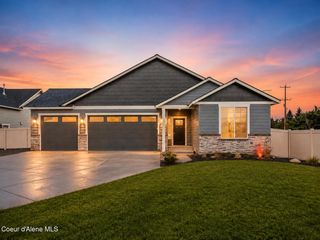
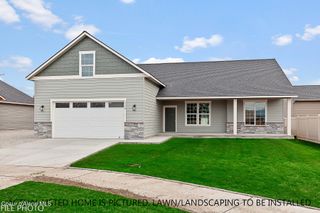
9436 Balmoral Dr., Post Falls, ID 83854
- 4 beds |
- 2 baths |
- 2,050 sqft
 Single-Family Home
  Built in 2027
  0.25acre lot
 —— car garage
  $342/sqft
  Listed 1 month ago
Property Description
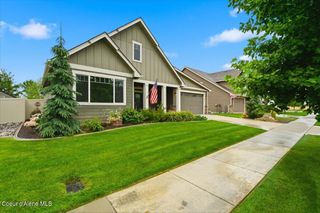
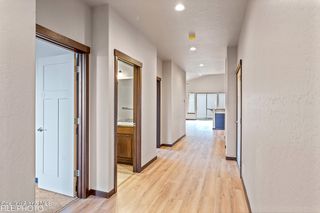
New construction by Monogram Homes in Crown Reserve, the Savannah plan offers a refined single-level layout with generous interior scale, polished finishes, and 3 car garage. Set in the City of Post Falls with Post Falls postal city, 9436 N Balmoral Dr features 2,050 sq ft with 4 bedrooms, 2 baths, and a finished 3 car garage. The open main living area is anchored by a large living room, a well-sized kitchen, dedicated dining area, walk-in pantry, LVP flooring through the main living spaces, 9-ft plate height, A/C, and granite/quartz countertops. The primary suite includes a private bath and walk-in closet, while three additional rooms include two bedrooms plus a flexible bedroom/den shown on the plan. A utility room near the garage entry adds practical storage and daily convenience. Outdoor living includes a covered porch, a 14' x 12' covered patio, full front and back yard landscaping, full fencing, and a spacious 0.25 acre homesite. Crown Reserve is planned around a city park setting, with convenient access to Post Falls services, I-90 connections, Coeur d'Alene, and Spokane.
- Listing Status:
- Active
- Date Added:
- September 4, 2026
- Data Last Updated:
- October 5, 2026 at 12:37AM
- Listing Office:
- Berkshire Hathaway HomeServices Jacklin Real Estate : 208-758-7474
- MLS ID:
- 26-9125
- General: LawnLightingRain Gutters
- Parking: Paved
- Roofing: Composition
- General: FrameLap SidingConcrete Perimeter
- Road/Access: Paved
- HOA Amenities: Annually
- Originating MLS: Coeur d'Alene Multiple Listing Service
- School District: Post Falls - 273
- County: Kootenai
- Zoning: resCrown Reserve LT 9 BLK 6 2251N35WPM0960060090
- View: TerritorialView
- Fencing: Back Yard
- Water: Community System
- Source: Coeur d'Alene Multiple Listing Service
This listing courtesy of Berkshire Hathaway HomeServices Jacklin Real Estate
Monthly Payment
- Principal & Interest $
- Property Taxes $
- Home Insurance $
- VA Funding Fee $

 New - 3 days ago