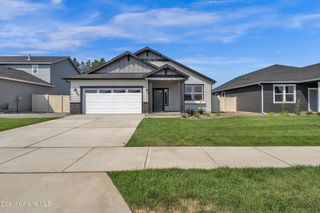
6229 W Irish CIR, Rathdrum, ID 83858
- 4 beds |
- 3 baths |
- 2,026 sqft
 Single-Family Home
  Built in 2020
  10,019sqft lot
 —— car garage
  $295/sqft
  Listed 16 days ago
Property Description
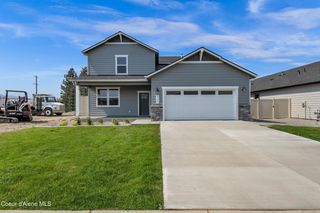
Welcome to the Stoneridge Floorplan in Brookshire, which offers an open great room & kitchen floor plan, double glass door front office (or) 4th bedroom, large primary bedroom suite with (2) additional bedroom upstairs, covered front and back patios, and an added 3rd car garage with a 4 ft. extension and 8 ft. garage doors. Additional upgrades when built in 2020, include: Stone exterior accents, full tile kitchen backsplash with granite counters, extra windows in great room, gas fireplace with tile surround, LVP flooring, baluster staircase handrail, 4' craftsman trim, and a man door in the garage for side/backyard access. Outside, you'll enjoy a large beautifully landscaped .23 acre lot with a custom firepit, patio wired for hot tub, and dog run for your furry friend/s. Located in a very convenient Rathdrum location.
- Listing Status:
- Active
- Date Added:
- August 4, 2026
- Data Last Updated:
- August 20, 2026 at 7:37AM
- Listing Office:
- Windermere/Coeur d'Alene Realty Inc : 208-664-9221
- MLS ID:
- 26-8017
- General: LawnLightingRain Gutters
- Parking: Paved
- Roofing: Composition
- General: FrameLap SidingHardboardStoneConcrete Perimeter
- HOA Amenities: Annually
- Originating MLS: Coeur d'Alene Multiple Listing Service
- School District: Lakeland - 272
- County: Kootenai
- Zoning: ResBrookshireLt 25 Block 2 0851N04wRL3950020250
- View: TerritorialNeighborhoodView
- Utilities: Cable Connected
- Water: Public
- Source: Coeur d'Alene Multiple Listing Service
This listing courtesy of Windermere/Coeur d'Alene Realty Inc
Monthly Payment
- Principal & Interest $
- Property Taxes $
- Home Insurance $
- VA Funding Fee $

 New - 1 day ago