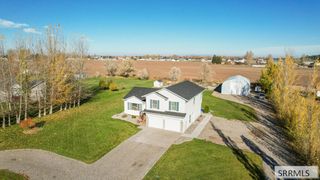
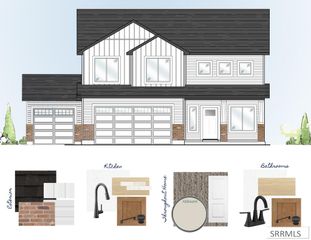
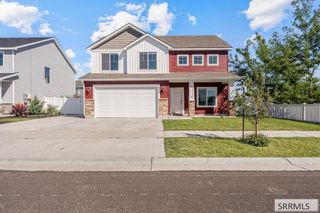
2365 W 660 S, Rexburg, ID 83440
- 4 beds |
- 3 baths |
- 2,137 sqft
 Single-Family Home
 Built in 2026
 6,534sqft lot
 2 car garage
 $230/sqft
 Listed 27 days ago
Property Description
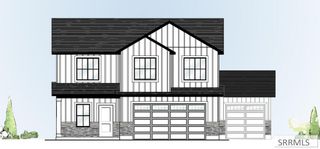
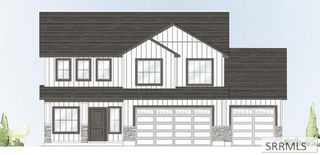
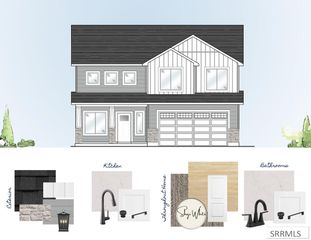
This home qualifies for 5.99% 30 YEAR FIXED RATE. Call for details! This home that gives everyone their own space while still bringing people together, the Highland delivers. A spacious two story layout features four bedrooms upstairs, keeping the sleeping quarters private while the main level is designed for gathering. The heart of the home is a bright, open kitchen with granite or quartz countertops, stainless steel appliances, and generous counter space for cooking and hosting. Durable LVP flooring runs throughout the main living areas for easy maintenance, while soft carpeting upstairs adds warmth and comfort. A built-in mudroom bench creates a practical landing zone for busy mornings. The primary suite offers a peaceful escape with a walk-in closet and a spa style bathroom that feels like your own private retreat. Modern living is built in, from the smart thermostat and smart garage door opener to centralized router wiring for strong WiFi coverage throughout the home. Energy efficient construction, a high efficiency furnace, and a 50 gallon gas water heater provide lasting comfort. With a 2 year home warranty included and communities located near shopping and restaurants the Highland is designed to support real life beautifully. Estimated completion January 2027
- Listing Status:
- Active
- Data Last Updated:
- November 19, 2026 at 2:29AM
- Listing Office:
- Kartchner Homes Inc : 208-529-2116
- MLS ID:
- 2189973

- Style: Other
- Pool: Association
- Parking: 2 StallsAttachedGarage Door OpenerConcreteParking spaces: 2
- Roofing: Asphalt Shingle
- General: FrameStoneVinyl SidingTwoSlab
- HOA Amenities: Athletic FacilityClubhouseCommon Area57.0Monthly
- Originating MLS: Snake River
- County: Madison
- Zoning: Lot 10 Block 16 Summerfield Division 13RPR4SF13016100
- Fencing: None
- Utilities: Rocky Mountain Power
- Water: Public
- Sewer: Public Sewer
- Source: Snake River
- Exclusions: Seller Personal Property
This listing courtesy of Kartchner Homes Inc
Monthly Payment
- Principal & Interest $
- Property Taxes $
- Home Insurance $
- VA Funding Fee $