601 S 2355 West, Rexburg, ID 83440
- 4 beds |
- 3 baths |
- 2,137 sqft
 Single-Family Home
 Built in 2026
 6,970sqft lot
 4 car garage
 $233/sqft
 Listed 7 days ago
Property Description
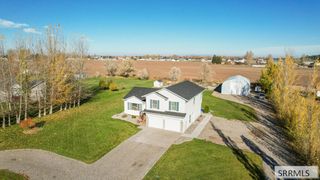
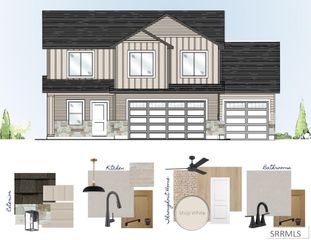
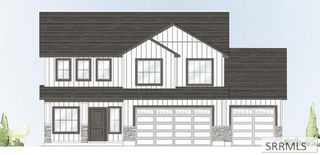
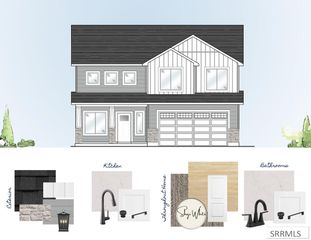
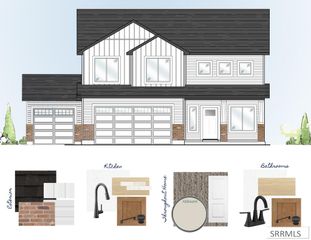
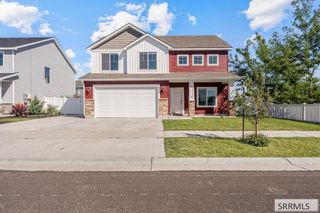
The Highland is where space meets intention. This beautifully designed two story home offers four bedrooms upstairs, creating the perfect layout for growing families, guests, or dedicated office space without sacrificing your main level flow. Downstairs, the open concept design makes everyday living feel connected and effortless. The kitchen is both elevated and welcoming, featuring quartz countertops, stainless steel appliances, abundant cabinetry, and a layout that keeps everyone gathered without feeling crowded. LVP flooring adds durability and style to the main living areas, while plush carpeting upstairs creates a cozy retreat at the end of the day. The primary suite is tucked away for privacy and relaxation, complete with a spacious walk-in closet and a spa inspired bathroom designed to help you unwind. A built-in mudroom bench adds everyday practicality right where you need it most. Thoughtfully built with a high efficiency furnace, 50 gallon gas water heater, smart thermostat, smart garage door opener, and centralized router wiring, this home blends comfort with modern convenience. Backed by a comprehensive 2 year home warranty and located in a community close to shopping, dining, parks, and daily essentials, the Highland offers room to grow in all the right ways
- Listing Status:
- Active
- Data Last Updated:
- November 19, 2026 at 2:29AM
- Listing Office:
- Kartchner Homes Inc : 208-529-2116
- MLS ID:
- 2190316

- Style: Traditional
- Pool: Association
- Parking: 4 StallsGarage Door OpenerConcreteParking spaces: 4
- Roofing: Asphalt Shingle
- General: FrameStoneVinyl SidingTwoSlab
- HOA Amenities: Athletic FacilityClubhouseCommon Area57.0Monthly
- Originating MLS: Snake River
- County: Madison
- Zoning: Lot 13Block 19Summerfield Div 13RPR4SF13019130
- Utilities: Rocky Mountain Power
- Water: Public
- Sewer: Public Sewer
- Source: Snake River
- Exclusions: Sellers Personal Property
This listing courtesy of Kartchner Homes Inc
Monthly Payment
- Principal & Interest $
- Property Taxes $
- Home Insurance $
- VA Funding Fee $