264 S 5000 W, Rexburg, ID 83440
- 5 beds |
- 3 baths |
- 4,212 sqft
 Single-Family Home
  Built in 2006
  4.82acre lot
 2 car garage
  $236/sqft
  Listed 4 months ago
Property Description
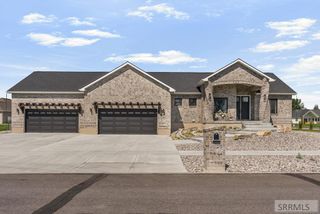
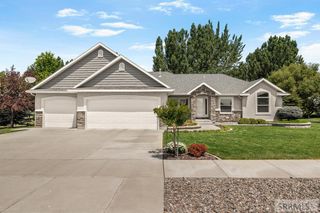
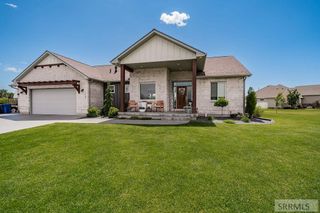
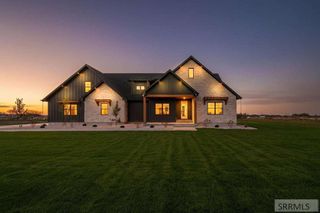
Welcome to this beautiful country home on just under 5 acres in the desirable Burton area, offering comfort, functionality, and room to grow. Warm custom woodwork, elegant crown molding, and rich finish details create a timeless feel throughout the home, while thoughtful built-in storage adds both character and convenience. The kitchen serves as the heart of the home with two-tone cabinetry, spacious island, built-in cooktop, double ovens, and all appliances included, flowing seamlessly into the bright dining area and inviting family room with a gas fireplace. The flexible layout includes a main-level guest bedroom and full bath, along with a spacious primary suite featuring a dual-sink vanity and walk-in tile surround shower. Upstairs offers three additional bedrooms, a full bathroom, built-in office center, and a theater room with kitchenette ideal for entertaining or relaxing. Outdoors, the property is fully landscaped with a sprinkler system, garden space, and greenhouse. The oversized garage includes two doors but is deep enough for a third vehicle and features a finished utility closet with extra sink. Designed with animals and hobby farming in mind, the acreage includes a huge barn with insulated tack room and sink, versatile upper level, and 5 corrals. Possible LOT split
- Listing Status:
- Active
- Data Last Updated:
- July 29, 2026 at 12:27AM
- Listing Office:
- Keller Williams Realty East Idaho : 208-529-8888
- MLS ID:
- 2184504

- General: Barn(s)Corral/StableGreenhouseOutbuilding
- Style: Other
- Parking: 2 StallsAttachedTandemGarage Door OpenerRV Access/ParkingGravelParking spaces: 2
- Roofing: Asphalt Shingle
- General: FrameBrickMetal SidingOne and One HalfConcrete Perimeter
- Originating MLS: Snake River
- County: Madison
- Zoning: See Legal Exhibit ARP06N39E283031
- Utilities: Fall River Power
- Water: Well
- Sewer: Private Sewer
- Source: Snake River
- Exclusions: Seller's Personal Property Including Washer And DryerHutch Located In The Formal Dining Room.
This listing courtesy of Keller Williams Realty East Idaho
Monthly Payment
- Principal & Interest $
- Property Taxes $
- Home Insurance $
- VA Funding Fee $

 New - 3 days ago