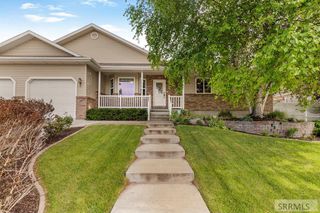
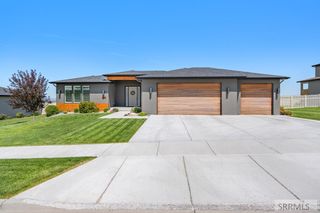
654 Pine Ridge Ln, Rexburg, ID 83440
- 4 beds |
- 2 baths |
- 3,593 sqft
 Single-Family Home
  Built in 2026
  0.31acre lot
 3 car garage
  $181/sqft
  Listed 6 months ago
Property Description
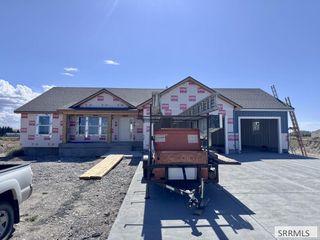
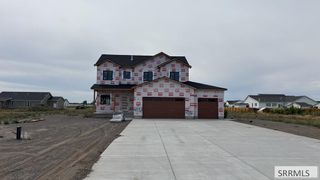
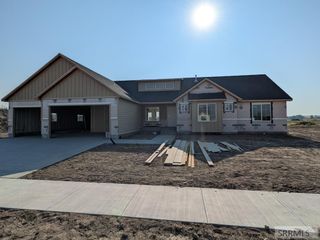
Estimated completion is November. Preferred Lender Incentive is $25,000 your way or as low as a fixed 5.5% 5yr/6mo ARM. Step into elevated living with the Jefferson floorplan in our Alpine Heights community in Rexburg. This prairie-style beauty makes a statement from the start with a striking 2-story entry and a spacious 3-car garage. The main level is built for both productivity and connection - featuring a private office, open-concept family room and modern kitchen that flows effortlessly for everyday living or entertaining. Upstairs, you'll find 4 bedrooms including the owners suite and a conveniently located laundry - right where you need it most. There's an unfinished basement which has room for a family room, bedroom, bath and a kitchenette. Clean lines, smart design and just the right amount of wow! Prices & Incentives are subject to change.
- Listing Status:
- Active
- Data Last Updated:
- October 5, 2026 at 2:28AM
- Listing Office:
- Hamlet Homes : 801-281-2223
- MLS ID:
- 2184932

- Style: Traditional
- Parking: 3 StallsAttachedGarage Door OpenerConcreteParking spaces: 3
- Roofing: Asphalt Shingle
- General: FrameHardboard/CompositionStoneVinyl SidingThree Or MoreConcrete Perimeter
- HOA Amenities: None
- Originating MLS: Snake River
- County: Madison
- Zoning: ALPINE HEIGHTS DIV 1 | LOT 5 BLOCK 4 | 06N40E SEC 29 & 32 |RPR4AH10040050
- View: ValleyView
- Fencing: None
- Utilities: Rocky Mountain Power
- Water: Public
- Sewer: Public Sewer
- Source: Snake River
This listing courtesy of Hamlet Homes
Monthly Payment
- Principal & Interest $
- Property Taxes $
- Home Insurance $
- VA Funding Fee $