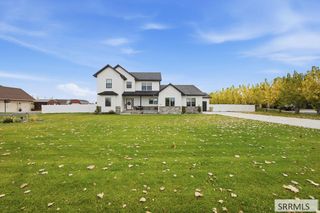
193 N 4200 E, Rigby, ID 83442
- 5 beds |
- 2 baths |
- 3,080 sqft
 Single-Family Home
 Built in 1984
 5acre lot
 2 car garage
 $244/sqft
 Listed 18 days ago
Property Description
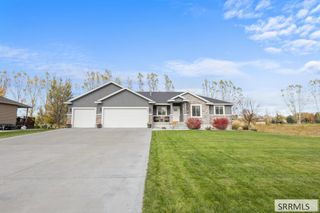
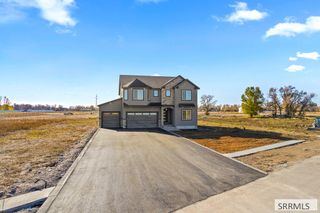
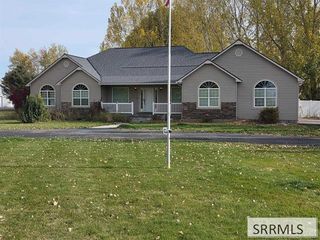
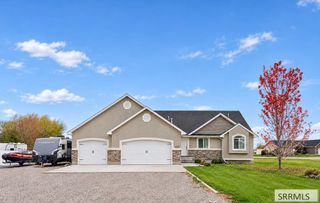
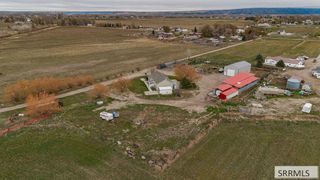
5 ACRES with an IMMACULATE 5 bedroom home & large SHOP! This property is beautiful inside & out. With it's treelined pasture, privacy fenced backyard, established landscaping, and shaded deck, you can enjoy the peace of country living. Inside this home is incredibly well maintained. Featuring 5 bedrooms, 2 bathrooms, and a total of 3080 sq. ft. Upstairs boasts the beautiful open kitchen with granite countertops, a dining area that walks out onto the deck, plus 3 bedrooms, and a bathroom with a long vanity & double sinks. Downstairs has plenty of room with a living area, a wet bar (great for entertaining), 2 bedrooms, & a bathroom. The downstairs also has new paint, LVP flooring, & carpet. Giving it a cozy updated look. The home also has 2 fireplaces for cold winter days & plenty of storage. Other amenities of the property are the large 14x60 shop, corrals, and irrigated pasture. The shop has extra tall doors on both ends, and a work space up stairs for all your hobbies. Bring your animals, whatever kind they may be, there are corrals & the pasture is irrigated with water rights & sprinklers. There is so much to this space, it has all you need. Sitting just outside of Rigby, this is rural living at it's finest! Come see it today, properties like this DON'T LAST LONG!
- Listing Status:
- Active
- Data Last Updated:
- November 19, 2026 at 5:25AM
- Listing Office:
- NextHome Advantage Realty : 208-390-5403
- MLS ID:
- 2190110

- General: Corral/StableOutbuilding
- Style: Ranch
- Parking: 2 StallsAttachedWorkshop in GarageRV CarportConcreteParking spaces: 2
- Roofing: Asphalt Shingle
- General: FrameBrickTwoConcrete Perimeter
- Originating MLS: Snake River
- County: Jefferson
- Zoning: Exhibit ARP04N39E280097
- View: Mountain(s)TetonView
- Fencing: WoodFullOther
- Utilities: Rocky Mountain Power
- Water: Shared Well
- Sewer: Private Sewer
- Source: Snake River
- Exclusions: Seller's Personal Property
This listing courtesy of NextHome Advantage Realty
Monthly Payment
- Principal & Interest $
- Property Taxes $
- Home Insurance $
- VA Funding Fee $

 New - 8 hours ago