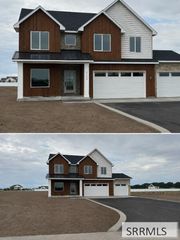
426 N 3826 E, Rigby, ID 83442
- 5 beds |
- 3 baths |
- 2,756 sqft
 Single-Family Home
 Built in 2024
 1.02acre lot
 3 car garage
 $261/sqft
 Listed 20 days ago
Property Description
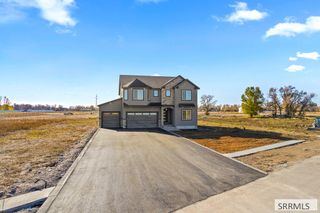
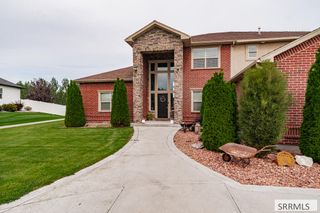
1-Acre Property Near Rigby with 5 Bedrooms & a 3-Car Garage! Enjoy the space and tranquility of country living in this well-designed home just outside Rigby, Idaho. Situated on a full acre in a peaceful neighborhood surrounded by farmland, this property offers room to spread out while remaining within convenient reach of nearby amenities. A long driveway leads to the spacious 3-car garage, while the covered front porch welcomes you home. Inside, the great room features tall ceilings, east-facing windows that capture beautiful morning sunrises, and a cozy gas fireplace. The thoughtfully designed layout includes a main-floor primary suite with a walk-in closet, an additional bedroom, a full bathroom, plus a convenient mudroom and laundry room. Upstairs, three additional bedrooms and another full bathroom provide plenty of space for family, guests, or a home office. With desirable features including granite countertops, hardwood flooring, walk-in closets, and generous living space, this property combines comfort and functionality with the freedom of owning an acre. If you're searching for a home with acreage near Rigby, peaceful surroundings, and a 3-car garage, this one is worth a look!
- Listing Status:
- Active
- Data Last Updated:
- November 19, 2026 at 5:25AM
- Listing Office:
- Real Broker LLC : 509-990-2525
- MLS ID:
- 2190064

- Style: Traditional
- Parking: 3 StallsAttachedGarage Door OpenerConcreteParking spaces: 3
- Roofing: Asphalt Shingle
- General: FrameStoneVinyl SidingTwoConcrete Perimeter
- Originating MLS: Snake River
- County: Jefferson
- Zoning: LOT 2BLOCK 4STONY BROOKE ESTATES DIV#2RP006870040020
- Fencing: Vinyl
- Utilities: Rocky Mountain PowerCircuit Breakers
- Water: Well
- Sewer: Private Sewer
- Source: Snake River
- Exclusions: Sellers Personal Property
This listing courtesy of Real Broker LLC
Monthly Payment
- Principal & Interest $
- Property Taxes $
- Home Insurance $
- VA Funding Fee $