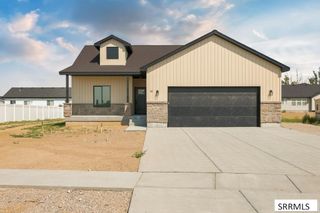
235 N 4135 E, Rigby, ID 83442
- 5 beds |
- 3 baths |
- 3,170 sqft
 Single-Family Home
  Built in 1998
  1.31acre lot
 6 car garage
  $192/sqft
  Listed 4 days ago
Property Description
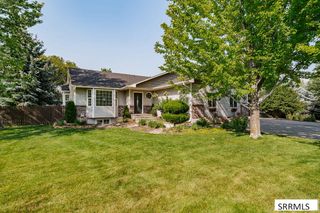
This 5-bedroom, 3-bath home offers a spacious, functional layout with plenty of room both inside and out. The main level flows from the living room into the kitchen and dining area, with easy access to the backyard deck. The kitchen features Brazilian walnut flooring, slate countertops, marble subway tile backsplash and pull-out pantry storage. 3 bedrooms and 2 bathrooms are located on the main level, including the primary suite with a walk-in closet, en suite bathroom and direct deck access. Hardwood and LVP flooring extend throughout the home, with the exception of the carpeted basement family room. Downstairs, the large family room features a gas fireplace, along with a generous storage room and under-stair storage. Continue down the hall to find 2 additional bedrooms, a full bathroom and a versatile flex room with an egress window, easily suited for a home gym, playroom or potential 6th bedroom. A spacious mudroom/laundry room with plenty of storage leads to the 2-car garage with built-in storage. The detached heated 30x30 shop features 240V power and built in work benches. Double gates provide access to the RV parking and backyard. This fully fenced 1.3-acre property offers mature trees, pressurized irrigation, water rights and livestock is permitted. Come see it today!
- Listing Status:
- Active
- Data Last Updated:
- August 20, 2026 at 7:29AM
- Listing Office:
- Coldwell Banker Tomlinson : 208-243-7334
- MLS ID:
- 2188576

- General: Lighting
- Style: Ranch
- Parking: 2 Stalls4 StallsAttachedWorkshop in GarageGarage Door OpenerRV Access/ParkingAsphaltGravelParking spaces: 6
- Roofing: Asphalt Shingle
- General: FrameVinyl SidingOneConcrete Perimeter
- Originating MLS: Snake River
- County: Jefferson
- Zoning: BLOCK 1 LOT 19 SWEETWATER B SEC 21 TWP 4 NORTH RGE 39 EBMRP006950010190
- Fencing: WoodFull
- Utilities: Rocky Mountain Power
- Water: Well
- Sewer: Private Sewer
- Source: Snake River
- Exclusions: Seller's Personal PropertyBlack Metal Shelving In GarageWasher And DryerBulletin Board In KitchenStained Glass In Blue Kitchen CabinetWall Shelves In Basement Flex SpaceWhite Shelves In Ne BedroomFirepitShop Air Filtration SystemWhite Fridge In Garage.
This listing courtesy of Coldwell Banker Tomlinson
Monthly Payment
- Principal & Interest $
- Property Taxes $
- Home Insurance $
- VA Funding Fee $

 New - 16 hours ago