328 N 4410 E, Rigby, ID 83442
- 4 beds |
- 3 baths |
- 3,928 sqft
 Single-Family Home
 Built in 2006
 3.14acre lot
 3 car garage
 $216/sqft
 Listed 20 days ago
Property Description
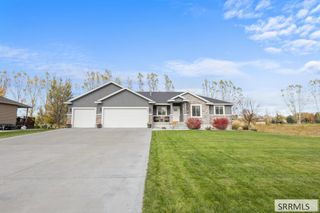
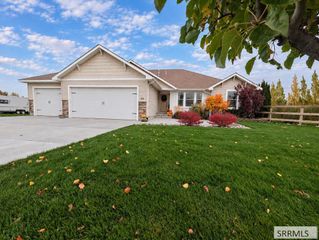
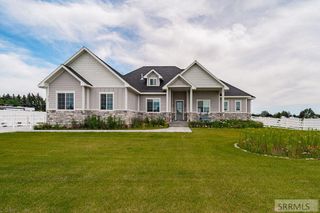
Rare opportunity! This beautifully crafted with a walk-out basement home comes with an additional 1.06-acre lot, bringing the total to over 3 acres in a premier subdivision. Set among mature, established trees, the property offers space, privacy, a 14x36 shop and peaceful surroundings and a brand new roof in 2026! Exceptional detail shines throughout, from elegant crown molding and rich hardwood and tile floors, 2 fireplaces and gleaming granite countertops. An abundance of large windows fills the home with natural light. The well-designed kitchen offers a great layout and plenty of room for entertaining. Retreat to the spacious primary suite, featuring double sinks, a separate jetted tub, a tiled 2 person shower, and a large walk-in closet. Movie nights are a treat in the large theater room, and yes, the projector is included! The walk-out basement opens to a private patio, while the deck of the kitchen overlooks a beautifully landscaped yard, perfect for morning coffee or evening relaxation. Enjoy added peace of mind with a radon mitigation system already in place. More than just a house, this is a place to call home. So many more things to list but ran out of room, call your agent today to come see it.
- Listing Status:
- Active
- Data Last Updated:
- November 19, 2026 at 7:26AM
- Listing Office:
- Boss Real Estate : 208-970-9170
- MLS ID:
- 2190070

- General: Bath
- Style: Other
- Parking: 3 StallsAttachedWorkshop in GarageRV Access/ParkingParking spaces: 3
- Roofing: Asphalt Shingle
- General: FrameBrickVinyl SidingTwoConcrete Perimeter
- HOA Amenities: 400.0Annually
- Originating MLS: Snake River
- County: Jefferson
- Zoning: LOT 22 BLK 1 RIVERBEND ESTATES DIV #2 SEC 13 TWP 4 NORTH RGE 39 EBMThis sale also includes SOUTH PORTION OFRP006160010220
- Fencing: None
- Utilities: Fall River Power
- Water: Well
- Sewer: Private Sewer
- Source: Snake River
- Exclusions: Sellers Personal Items
This listing courtesy of Boss Real Estate
Monthly Payment
- Principal & Interest $
- Property Taxes $
- Home Insurance $
- VA Funding Fee $