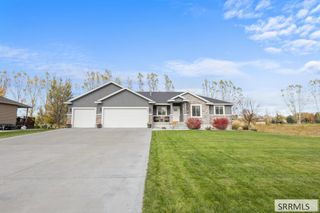
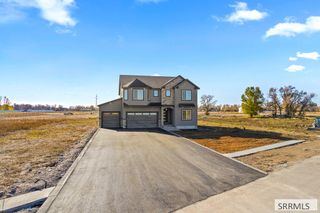
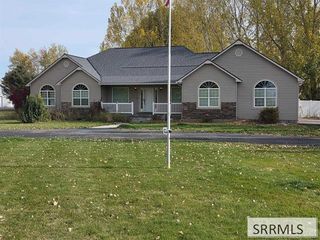
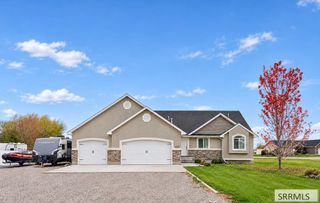
84 N 4142 E, Rigby, ID 83442
- 5 beds |
- 3 baths |
- 3,700 sqft
 Single-Family Home
 Built in 2020
 1acre lot
 3 car garage
 $189/sqft
 Listed 26 days ago
Property Description
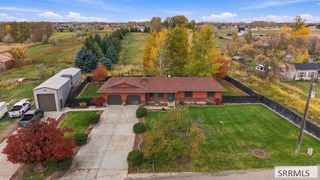
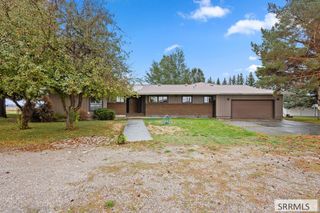
One Acre, 3,700 Square Feet, and Room for Every Part of Life! Discover the charm of country living with the comfort of a thoughtfully designed home in Rigby's Elk Ridge Estates! Built in 2020, this beautiful home sits on a full acre with established landscaping, mature trees, a fully fenced yard, large driveways, garden space, and an inviting covered patio. Inside, you'll find 3,700 square feet of finished living space, including a welcoming living room with a gas fireplace, a beautiful kitchen, formal dining space, and a spacious primary suite that includes an attached office space. The fully finished basement provides even more room to spread out, with a family room, theater room wired for surround sound, game room, cold storage, additional bedrooms, and built-ins perfect for school work or studying. Outside, the property features a three-car garage with storage shelving, an enclosed workout room, RV parking and carport space, automatic sprinklers, an enclosed shed, an established garden with raised beds, an emergency manual water pump, and room to enjoy the outdoors. With no HOA, established landscaping, and versatile living areas, this home offers a wonderful combination of comfort, character, and functionality. --- Ask about the 1-0 lender-paid rate buy-down!
- Listing Status:
- Active
- Data Last Updated:
- November 19, 2026 at 5:25AM
- Listing Office:
- Real Broker LLC : 509-990-2525
- MLS ID:
- 2189997

- General: Shed(s)
- Style: Ranch
- Parking: 3 StallsRV CarportRV Access/ParkingAsphaltConcreteGravelParking spaces: 3
- Roofing: Asphalt Shingle
- General: FrameStoneVinyl SidingOneConcrete Perimeter
- Originating MLS: Snake River
- County: Jefferson
- Zoning: LOT 4 BLK 3 ELK RIDGE ESTATES DIV 1 SEC 33 TWP 4 NORTH RGE 39 EBMRP003970030040
- Fencing: Split RailWoodFull
- Utilities: Rocky Mountain Power
- Water: Well
- Sewer: Private Sewer
- Source: Snake River
- Exclusions: Seller's Personal Property
This listing courtesy of Real Broker LLC
Monthly Payment
- Principal & Interest $
- Property Taxes $
- Home Insurance $
- VA Funding Fee $