3798 E 194 N, Rigby, ID 83422
- 5 beds |
- 3 baths |
- 3,800 sqft
 Single-Family Home
 Built in 2026
 1.2acre lot
 3 car garage
 $235/sqft
 Listed 22 days ago
Property Description
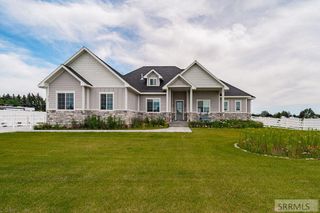
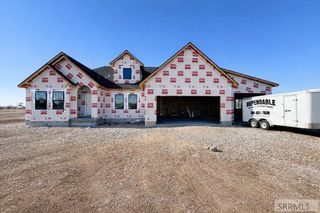
Wolf Ventures Custom Homes' 2026 Parade of Homes showcase on 1.2 acres. The Ironwood offers 3,801 sq ft, 5 bedrooms, 3 full baths, a finished basement with a dedicated home theater, and a 3-car garage, built beyond code with upgraded insulation and energy-efficient construction. The main level has 10-ft ceilings, oversized 8-ft doors, and Khrs European oak floors throughout. The great room centers on a floor-to-ceiling stone gas fireplace under a white oak tray ceiling and opens to a vaulted covered patio. The kitchen is built for entertaining, with custom white oak cabinetry, a fireclay farmhouse workstation sink, and a large island. The primary suite has a spa bath with heated tile floors, a freestanding soaking tub, a walk-in tile shower, a dual vanity, and a walk-in closet. A mudroom with lockers, a utility room, and two more bedrooms complete the main floor. The finished basement adds a family/game room with a second fireplace, a home theater, an exercise room, a reading nook, two bedrooms, and a full bath. Upgraded LP SmartSide and natural stone exterior. Quick access to Rigby and Idaho Falls. Refrigerator, washer/dryer, and the theater's 98" TV are included.
- Listing Status:
- Active
- Data Last Updated:
- November 19, 2026 at 6:27AM
- Listing Office:
- Coldwell Banker Tomlinson : 208-243-7334
- MLS ID:
- 2190041

- Style: Traditional
- Parking: 3 StallsAttachedRV Access/ParkingConcreteParking spaces: 3
- Roofing: Asphalt ShingleMetal
- General: FrameMetal SidingStoneWood SidingTwoConcrete Perimeter
- HOA Amenities: 1.0Annually
- Originating MLS: Snake River
- County: Jefferson
- Zoning: LOT 7 BLK 2 PINEVIEW ESTATES DIV 1 SEC 26 TWP 4 NORTH RGE 38 EBMRP005920020070
- Utilities: Rocky Mountain Power
- Water: Well
- Sewer: Private SewerSeptic System
- Source: Snake River
- Exclusions: Seller's Personal Items And Staging Furniture.
This listing courtesy of Coldwell Banker Tomlinson
Monthly Payment
- Principal & Interest $
- Property Taxes $
- Home Insurance $
- VA Funding Fee $