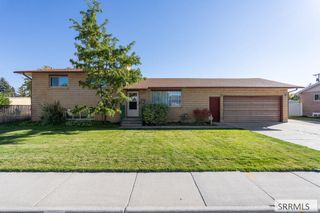
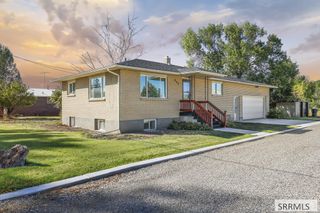
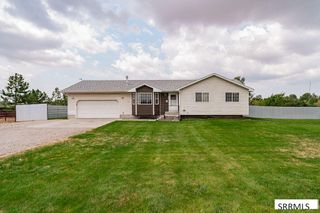
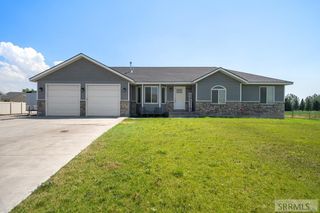
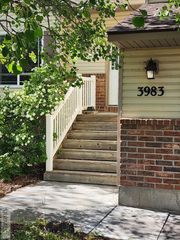
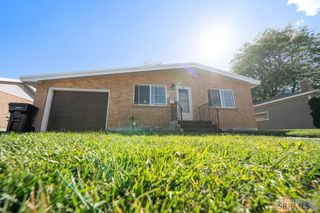
3854 E 12 N, Rigby, ID 83442
- 5 beds |
- 3 baths |
- 2,288 sqft
 Single-Family Home
  Built in 1995
  0.51acre lot
 2 car garage
  $184/sqft
  Listed 2 months ago
Property Description
Welcome to 3854 E 12 N in Rigby, Idaho a spacious 5-bedroom, 3-bath home offering plenty of room to settle in and make your own. With 2,288 square feet of living space, this home provides a comfortable layout with multiple living areas and flexibility for bedrooms, a home office, hobbies, or guests. The kitchen and dining areas flow easily into the main living space, creating a welcoming place for everyday life and entertaining. Downstairs, you'll find additional finished living space that offers even more room to spread out. Situated on **approximately 1 acre**, the property provides a generous outdoor setting with space to enjoy Idaho's seasons, entertain, garden, or simply relax. A **2-car garage** adds convenient parking and storage. **BONUS: Sellers are offering a flooring allowance!** This gives the new owners an opportunity to choose flooring that fits their own style and make the home feel like theirs from the start. Located in the Rigby area with the space both inside and out that's becoming harder to find, **3854 E 12 N** is ready for its next chapter. Schedule your private showing and come see everything this property has to offer! Sellers offering 10k flooring allowance.
- Listing Status:
- Active
- Data Last Updated:
- October 5, 2026 at 6:27AM
- Listing Office:
- Summit View Realty : 208-589-8282
- MLS ID:
- 2188039

- General: LightingShed(s)
- Style: Split Level
- Parking: 2 StallsGarage Door OpenerConcreteParking spaces: 2
- Roofing: Asphalt Shingle
- General: FrameBrickVinyl SidingThree Or MoreConcrete Perimeter
- HOA Amenities: None
- Originating MLS: Snake River
- County: Jefferson
- Zoning: LOT 23 BLOCK 1 COUNTRY SQUIRE ESTATES SEC 36 TWP 4 NORTH RGE 38 EBMRp003600010230
- Fencing: Wood
- Utilities: Fall River Power
- Water: Community Well (5+)
- Sewer: Private Sewer
- Source: Snake River
This listing courtesy of Summit View Realty
Monthly Payment
- Principal & Interest $
- Property Taxes $
- Home Insurance $
- VA Funding Fee $