4304 E 500 N, Rigby, ID 83442
- 4 beds |
- 3 baths |
- 3,750 sqft
 Single-Family Home
  Built in 2000
  1acre lot
 2 car garage
  $153/sqft
  Listed 4 days ago
Property Description
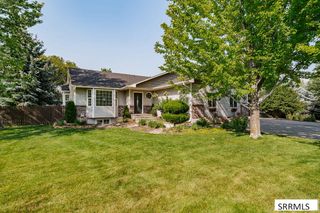
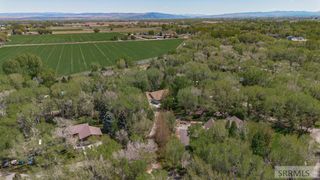
Beautifully maintained and move-in ready, this spacious 4-bedroom, 3-bath home offers 3,750 SF of comfortable living on a full acre. The striking white brick exterior, covered arched front porch, established trees, manicured lawn, and circular paved driveway create a welcoming first impression. Inside, hardwood, tile, and carpet flooring complement a spacious living room with a stone-mantle propane fireplace. The large open kitchen offers generous counter space, an island with breakfast seating, and an adjoining dining area. The primary suite features a large walk-in closet and private bath with double sinks, soaking tub, and separate shower. A dedicated hot tub room, with the hot tub included, opens through double doors to the covered porch. The fully finished basement provides additional living space, a second stone-mantle propane fireplace, and a large storage closet. Outside, enjoy a fire pit, playground, shed, and plenty of room to relax. Complete with ceiling fans, walk-in closets, and an attached 2-car garage, this exceptionally cared-for home is ready for its next owners!
- Listing Status:
- Active
- Data Last Updated:
- October 5, 2026 at 3:27AM
- Listing Office:
- eXp Realty LLC : 208-890-7776
- MLS ID:
- 2189566

- General: PlaygroundShed(s)
- Style: Traditional
- Parking: 2 StallsAttachedGarage Door OpenerConcreteParking spaces: 2
- Roofing: Metal
- General: FrameBrickOneConcrete Perimeter
- Originating MLS: Snake River
- County: Jefferson
- Zoning: See Exhibit ARP04N39E113171
- View: ValleyView
- Fencing: Other
- Utilities: Rocky Mountain Power
- Water: Well
- Sewer: Septic System
- Source: Snake River
- Exclusions: Sellers Personal Property
This listing courtesy of eXp Realty LLC
Monthly Payment
- Principal & Interest $
- Property Taxes $
- Home Insurance $
- VA Funding Fee $

 New - 3 days ago