486 N 4154 E, Rigby, ID 83442
- 3 beds |
- 3 baths |
- 4,286 sqft
 Single-Family Home
  Built in 1997
  1.5acre lot
 3 car garage
  $152/sqft
  Listed 4 months ago
Property Description
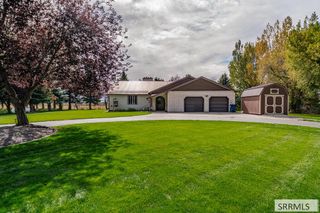
LOCATION LOCATION with water views!!!! This beautifully designed 3-bedroom, 2.5-bathroom home offers an exceptional layout for both comfortable living and remote work. The main floor features a welcoming entryway leading to a private home office and a formal living room. The heart of the home boasts a bright kitchen equipped with oak cabinetry, a built-in cooktop, wall oven, pantry, and a breakfast bar with built-in seating, flowing seamlessly into a cozy family room and an elegant formal dining room. The main-floor primary suite is a private retreat, complete with a walk-in closet and en suite bathroom featuring a soaking tub, separate shower, double vanities, and a private water closet. Downstairs, the expansive basement expands your living space with a large family room, abundant storage closets, a second dedicated office with built-in cabinetry, two additional bedrooms, and a full bathroom. A standout feature of this property is the attached garage, which includes a separate staircase direct to the basement for effortless unloading and also leads to a workspace previously utilized as a woodshop. The garage also opens to a secondary hobby room complete with an independent exterior entrance, offering limitless possibilities for a home business, studio, or workshop.
- Listing Status:
- Active
- Data Last Updated:
- October 5, 2026 at 4:26AM
- Listing Office:
- Axis Idaho Realty : 208-745-9393
- MLS ID:
- 2186447

- General: OutbuildingShed(s)Bath
- Style: Ranch
- Parking: 3 StallsAttachedGarage Door OpenerAsphaltConcreteParking spaces: 3
- Roofing: Asphalt Shingle
- General: FrameStoneVinyl SidingOneConcrete Perimeter
- Originating MLS: Snake River
- County: Jefferson
- Zoning: Lot 7 BLK 3 Cottonwood HollowRP002900030070
- View: WaterView
- Utilities: Rocky Mountain Power
- Water: Well
- Sewer: Private Sewer
- Source: Snake River
- Exclusions: Seller's Personal Property
This listing courtesy of Axis Idaho Realty
Monthly Payment
- Principal & Interest $
- Property Taxes $
- Home Insurance $
- VA Funding Fee $