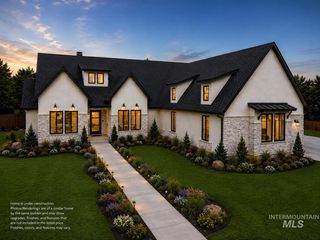
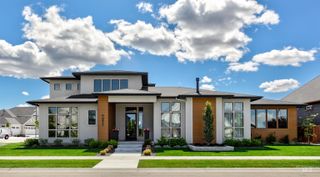
21510 Salmon Falls Lane, Star, ID 83669
- 4 beds |
- 4 baths |
- 3,593 sqft
 Single-Family Home
  Built in 2026
  0.45acre lot
 6 car garage
  $473/sqft
  Listed 19 days ago
Property Description
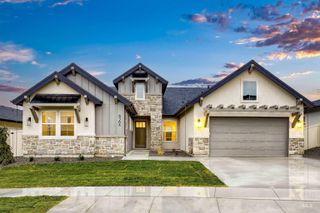
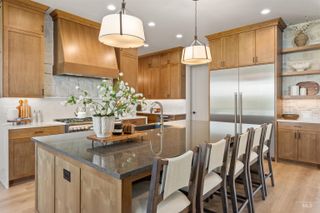
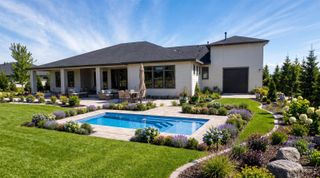
Under construction in prestigious Star River Ranch, this exceptional single-level modern luxury home offers refined design, premium craftsmanship, and rare functionality in one of Star’s most desirable communities. Thoughtfully built by a boutique builder known for quality and attention to detail, this home features soaring 12-foot vaulted ceilings, expansive open living spaces, and a highly desirable split-bedroom layout with 3 private suites plus an office or optional 4th bedroom, all with the ease and comfort of main-level living. The secluded primary wing is a true retreat, featuring a luxurious ensuite bath and oversized walk-in closet. The chef’s kitchen is designed to impress with floor-to-ceiling cabinetry, premium finishes, and a massive walk-in pantry. Covered patios create seamless indoor-outdoor living with beautiful views toward Bogus Basin. A standout feature is the extraordinary 1,790 sq ft garage with a 41-foot RV bay, ideal for collector cars, RV storage, toys, or workshop space. Star River Ranch offers lakes, a clubhouse, and pool, and is adjacent to one of the Treasure Valley’s most exclusive luxury enclaves with neighboring estates valued at $5M+. A rare opportunity to own a truly distinctive home where luxury, privacy, and exceptional utility come together in one remarkable property.
- Listing Status:
- Active
- Date Added:
- June 17, 2026
- Data Last Updated:
- July 6, 2026 at 1:06PM
- Listing Office:
- Silvercreek Realty Group : 208-377-0422
- Listing Agent:
- Peter Hitt : 208-315-2287
- MLS ID:
- 98990547

- Pool: Community
- Parking: AttachedRV Access/ParkingParking spaces: 6
- Roofing: Composition
- General: FrameStoneStuccoOneCrawl Space
- HOA Amenities: 477.0Quarterly
- Originating MLS: IMLS 2
- School District: Middleton School District #134
- County: Canyon
- Zoning: 13-4N-2W Ne Star River Ranch 1 Lt 4 Blk 3 Ls Tx 23201R3403933100
- View: View
- Fencing: Partial
- Current Use: Single Family
- Utilities: Sewer Connected
- Water: City Service
- Source: IMLS 2
This listing courtesy of Peter Hitt , Silvercreek Realty Group
Monthly Payment
- Principal & Interest $
- Property Taxes $
- Home Insurance $
- VA Funding Fee $