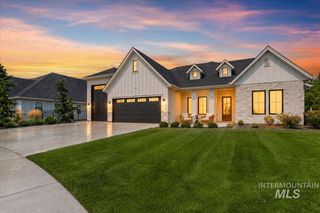
12583 W Deep Canyon Drive, Star, ID 83669
- 4 beds |
- 3 baths |
- 3,832 sqft
 Single-Family Home
  Built in 2008
  1.19acre lot
 4 car garage
  $391/sqft
  Listed 2 months ago
Property Description
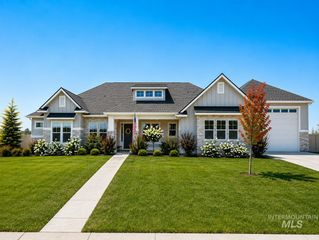
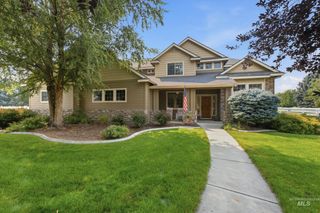
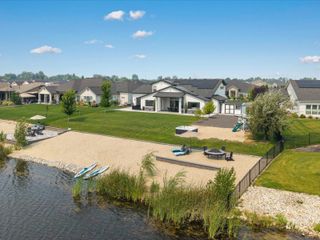
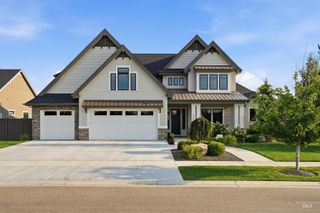
Nestled on 1.194 acres, this exceptional 4-bedroom, 3-bath ICF home offers the perfect blend of comfort, efficiency, and breathtaking scenery. The open-concept floor plan is designed for both everyday living and entertaining, featuring expansive windows that showcase amazing views and fill the home with natural light. The spacious living area centers around a stunning stone fireplace with a built-in entertainment center, creating a warm and inviting gathering space. The gourmet kitchen is a chef’s dream, offering ample workspace, quality finishes, and seamless flow into the main living and dining areas. Step outside to enjoy the covered patio, ideal for relaxing or hosting guests while taking in the surrounding landscape. The property also features dedicated garden space, a hot tub for year-round enjoyment, and solar panels that help enhance energy efficiency and reduce utility costs. Built with insulated concrete forms (ICF), this home provides exceptional durability, comfort, and energy performance. Combining modern amenities, thoughtful design, and a peaceful setting, this property offers a rare opportunity to enjoy country living with all the conveniences of a well-appointed home.
- Listing Status:
- Active
- Date Added:
- June 18, 2026
- Data Last Updated:
- August 20, 2026 at 2:08PM
- Listing Office:
- Silvercreek Realty Group : 208-377-0422
- Listing Agent:
- Kirk Hessing : 208-353-3317
- Contact:
- Cell: 208-353-3317
- MLS ID:
- 98990806

- General: Hot Tub/SpaBath
- Other Structures: Covered Patio/Deck
- Parking: AttachedFinished DrivewayParking spaces: 4
- Roofing: CompositionArchitectural Style
- General: ConcreteStoneStuccoOneSlab
- Road/Access: Public Road
- HOA Amenities: 228.0Monthly
- Originating MLS: IMLS 2
- School District: West Ada School District
- County: Ada
- Zoning: Lot 67 Block 5 Hillsdale Estates #7R3626170400
- View: View
- Fencing: PartialWood
- Current Use: Single Family
- Utilities: Cable ConnectedBroadband Internet
- Water: Shared Well
- Sewer: Septic Tank
- Source: IMLS 2
This listing courtesy of Kirk Hessing , Silvercreek Realty Group
Monthly Payment
- Principal & Interest $
- Property Taxes $
- Home Insurance $
- VA Funding Fee $

 New - 2 days ago