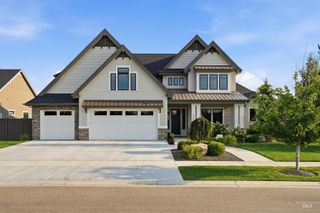
7310 W Palamas Dr., Eagle, ID 83616
- 5 beds |
- 4 baths |
- 3,810 sqft
 Single-Family Home
  Built in 2022
  0.27acre lot
 4 car garage
  $367/sqft
  Listed 20 days ago
Property Description
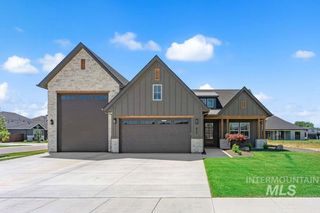
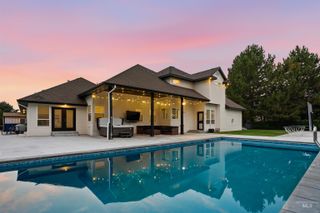
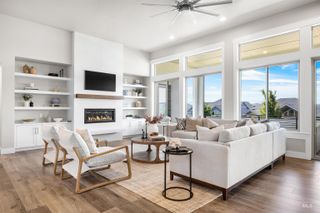
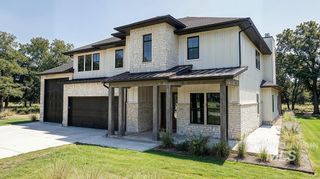
Originally built in 2022 and extensively redesigned in 2026, this exceptional Legacy home has been thoughtfully transformed with curated designer finishes, warm natural materials, and bright, open living spaces that feel like new construction. Designed to live primarily as a single-story home, the main level features the primary suite, additional bedrooms, a dedicated office, and all principal living spaces. Upstairs offers an oversized bonus room, guest bedroom, and full bathroom, ideal for guests, multigenerational living, or recreation. The stunning great room showcases soaring 12-foot ceilings with stained wood beams and a dramatic floor-to-ceiling stone fireplace. The upgraded kitchen features a large center island, expansive walk-in pantry, and oversized multi-panel patio slider for seamless indoor-outdoor living. Wide-plank white oak hardwood flooring extends throughout the main level, complementing the home’s warm, modern aesthetic. Situated on nearly one-third of an acre, the private homesite is surrounded by mature landscaping and established trees, offering exceptional privacy and space for outdoor entertaining. Additional highlights include an oversized driveway, attached two-car garage, and a full-size RV garage—an increasingly rare feature in one of Eagle’s premier communities. A rare opportunity to own a professionally redesigned luxury home in Legacy.
- Listing Status:
- Active
- Date Added:
- July 31, 2026
- Data Last Updated:
- August 20, 2026 at 12:07PM
- Listing Office:
- RE/MAX Capital City : 208-344-7477
- Listing Agent:
- Lisa Dunn : 530-333-5944
- Contact:
- Main: 208-344-7477
- MLS ID:
- 98995917

- Other Structures: Covered Patio/Deck
- Pool: CommunityIn Ground
- Parking: AttachedRV Access/ParkingParking spaces: 4
- Roofing: Architectural Style
- General: FrameHardiPlank TypeSingle w/ Upstairs Bonus RoomCrawl Space
- Road/Access: Paved
- HOA Amenities: 525.0Quarterly
- Originating MLS: IMLS 2
- School District: West Ada School District
- County: Ada
- Zoning: Lot 07 Blk 12 Snoqualmie River Sub No 04R8020880440
- Fencing: PartialMetalWood
- Current Use: Single Family
- Utilities: Sewer ConnectedCable Connected
- Water: City Service
- Source: IMLS 2
This listing courtesy of Lisa Dunn , RE/MAX Capital City
Monthly Payment
- Principal & Interest $
- Property Taxes $
- Home Insurance $
- VA Funding Fee $

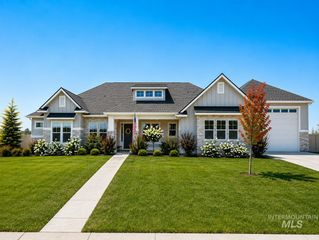
 New - 3 days ago