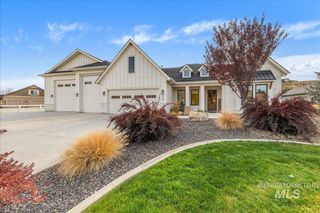
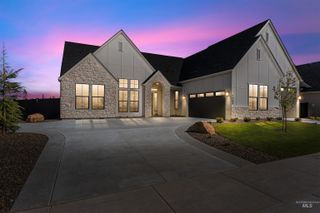
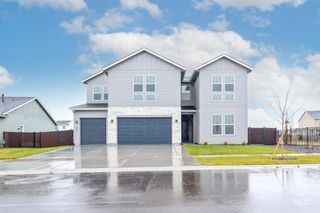
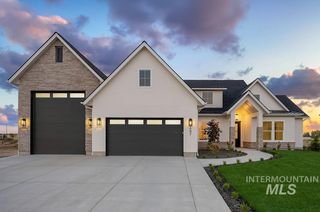
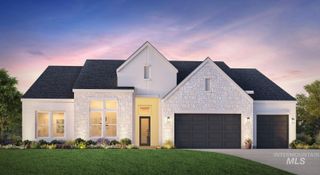
21726 Appaloosa Ave, Star, ID 83669
- 4 beds |
- 4 baths |
- 3,285 sqft
 Single-Family Home
 Built in 2025
 10,019sqft lot
 4 car garage
 $338/sqft
 Listed 16 days ago
Property Description
Get a 4.99% 30-year fixed rate on this home! Come see this move in ready Tablerock home with a mountain view near the best amenities in River Park Estates. Step inside the great room, which impresses with a platform fireplace, large windows, and high ceilings that create a dramatic open-to-below effect. The chef’s kitchen features a large island, walk-in pantry, and direct connection to an expanded dining room lined with tall windows. Sliding glass doors open to a covered patio and a spacious backyard perfect for entertaining. The main level also includes a guest suite, an office, and a luxurious primary bathroom with dual vanities, a tiled shower, free-standing tub, and a massive walk-in closet. Upstairs, two additional bedrooms and a spacious bonus room complete the home. The River Park Estates Clubhouse offers endless opportunities for activity and relaxation presented in a beautiful lakeshore aesthetic. Enjoy community access to the Boise River, lakes stocked for fishing, pickleball, swimming, lounge areas, and communal beaches. Home is ready now.
- Listing Status:
- Active
- Date Added:
- November 3, 2026
- Data Last Updated:
- November 19, 2026 at 6:06AM
- Listing Office:
- Keller Williams Realty Boise : 208-672-9000
- Listing Agent:
- Tina Pendleton : 208-369-3128
- Contact:
- Cell: 208-369-3128
- MLS ID:
- 99005453

- Other Structures: Covered Patio/Deck
- Pool: CommunityIn GroundPool
- Parking: AttachedParking spaces: 4
- Roofing: CompositionMetal
- General: FrameMasonryStoneStuccoHardiPlank TypeWood SidingVinyl SidingTwoCrawl Space
- Road/Access: Private Road
- HOA Amenities: 2640.0Annually
- Originating MLS: IMLS 2
- School District: Middleton School District #134
- County: Canyon
- Zoning: 13-4N-2W NW RIVER PARK EST 1 LT 83 BLK 234041177 0
- View: View
- Fencing: PartialMetalVinyl
- Current Use: Single Family
- Utilities: Sewer Connected
- Water: City Service
- Source: IMLS 2
This listing courtesy of Tina Pendleton , Keller Williams Realty Boise
Monthly Payment
- Principal & Interest $
- Property Taxes $
- Home Insurance $
- VA Funding Fee $

 New - 1 day ago